BySamantha Weiss-Hills,Photography byBelle Morizio,Styling byAmy Elise Wilson
PublishedAug 16, 2025 1:02 AM EDT
We may earn revenue from the products available on this page and participate in affiliate programs.
Get Domino's Newsletter Delivered to You
By signing up, you confirm you are 16+, will receive newsletters and promotional content and agree to ourTerms of Useand acknowledge the data practices in ourPrivacy Policy. You may unsubscribe at any time.
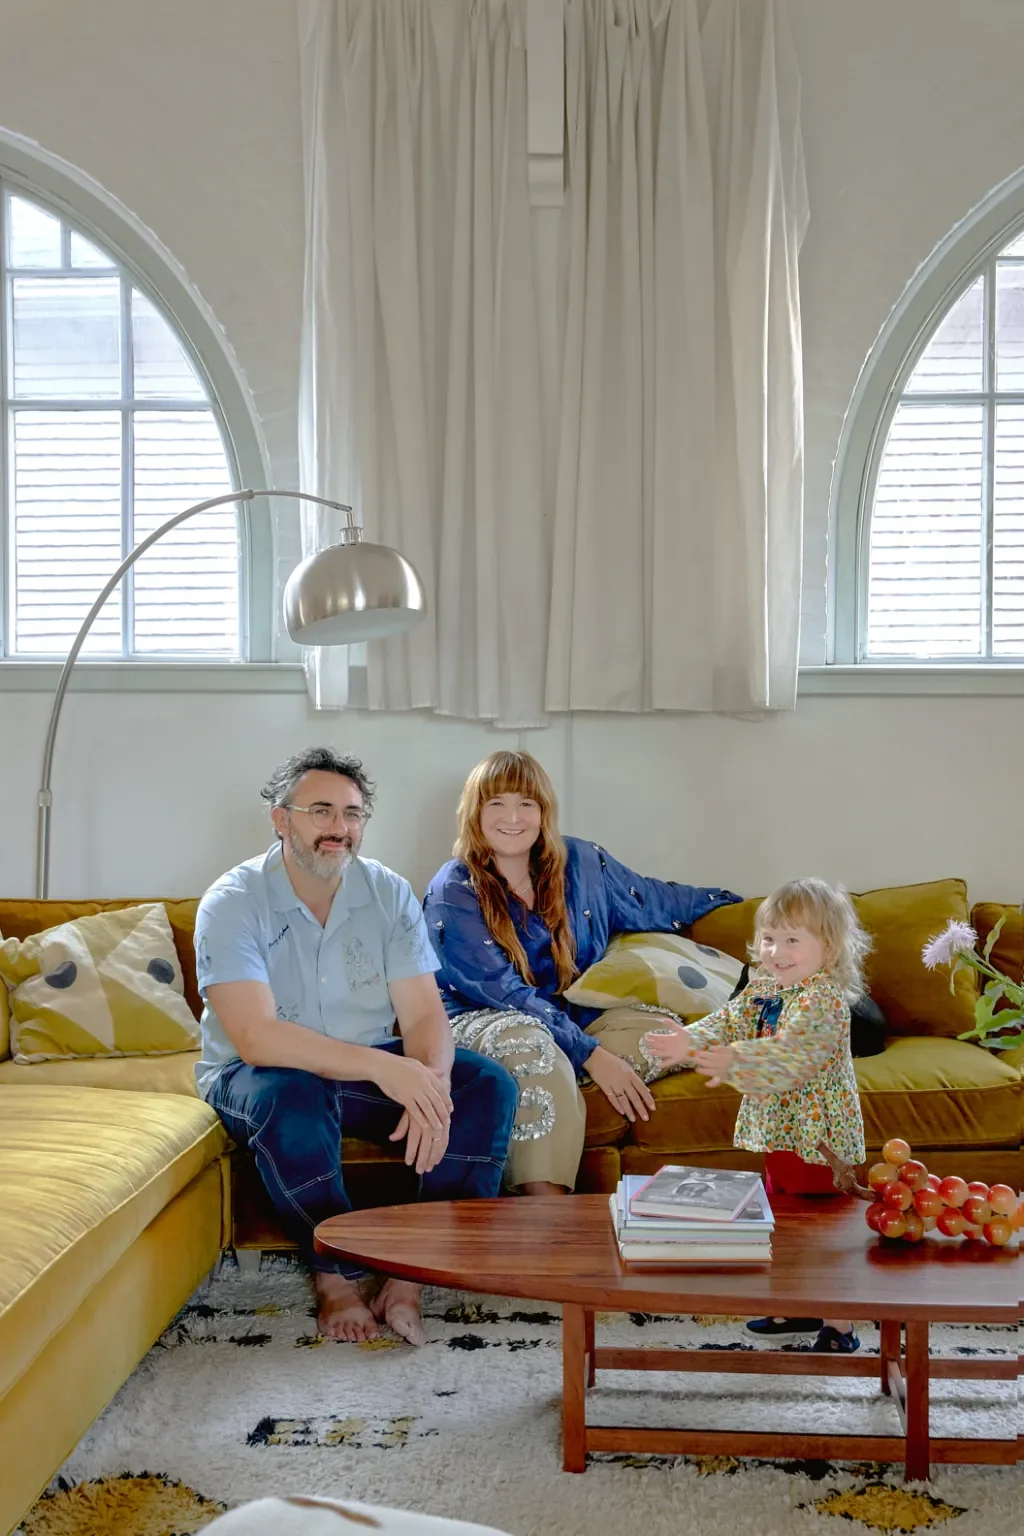
When artists Lindy McDonough and Conor MacKean purchased a circa-1886 former voting hall in Pawtucket, Rhode Island, they understood they were becoming custodians of local history. The building had served as a polling station, a schoolhouse, and an American Legion outpost across its 140-year lifespan, and it had also sheltered generations of RISD professors—where McDonough herself once studied. Over the decade since moving in, they've shaped a home crafted by hand, animated by artist friends, and radiating the warmth of their irrepressible energy.
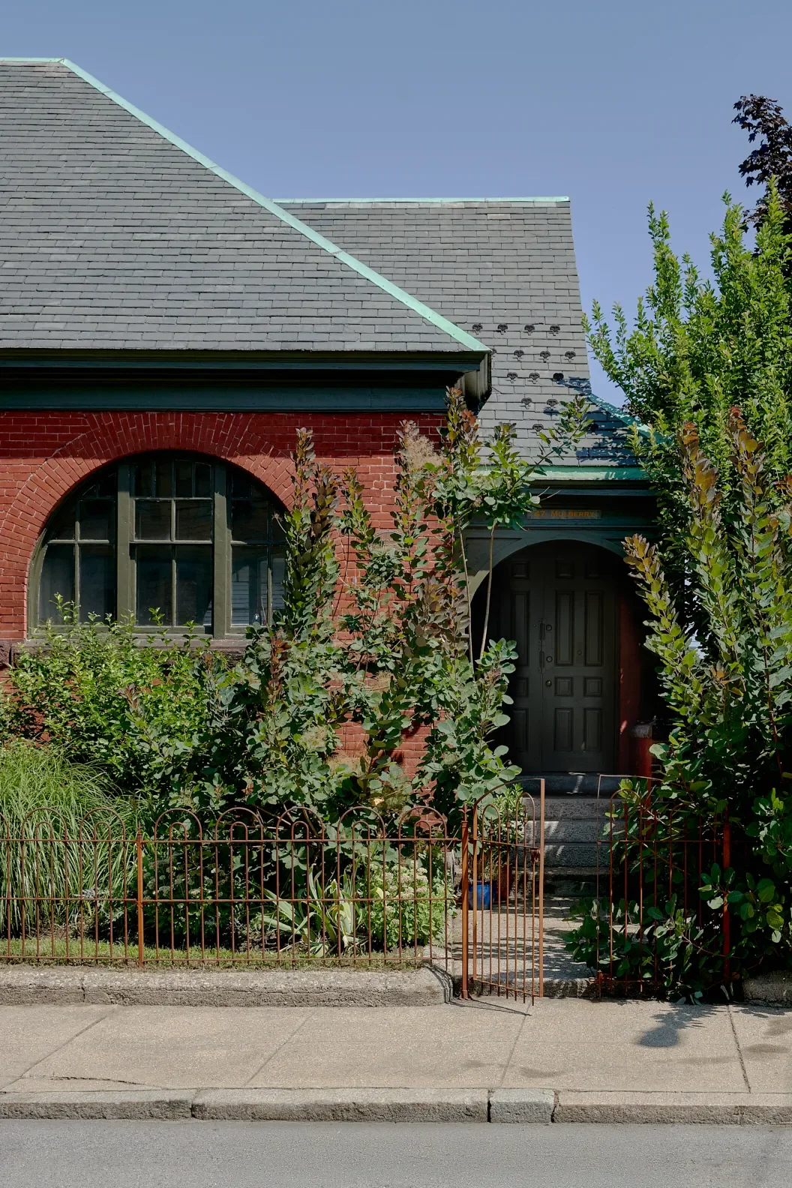
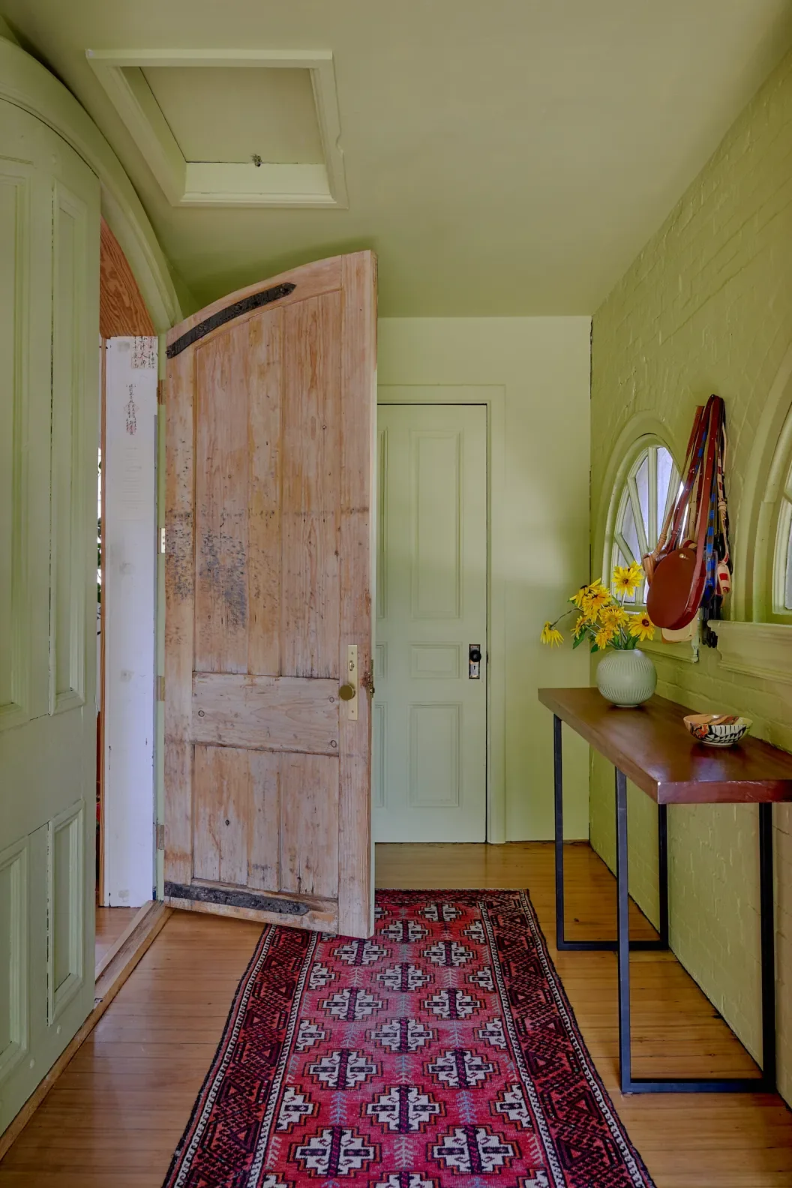
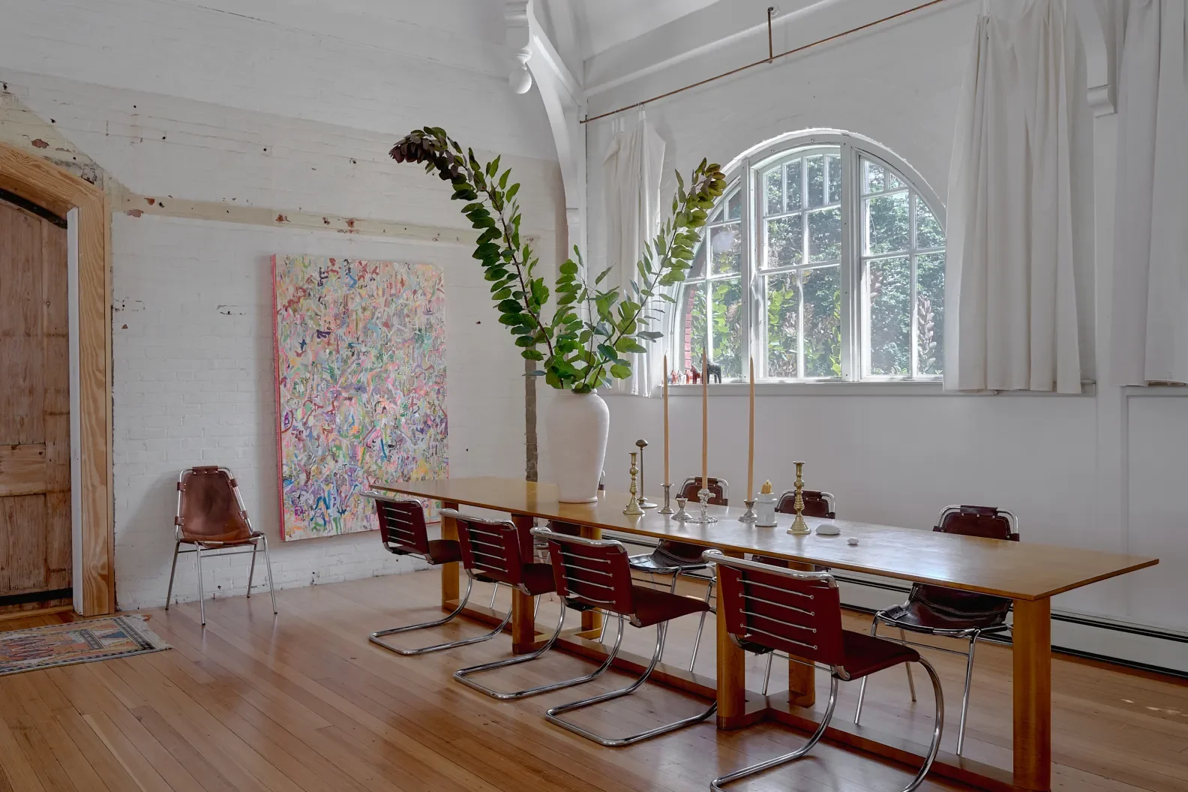
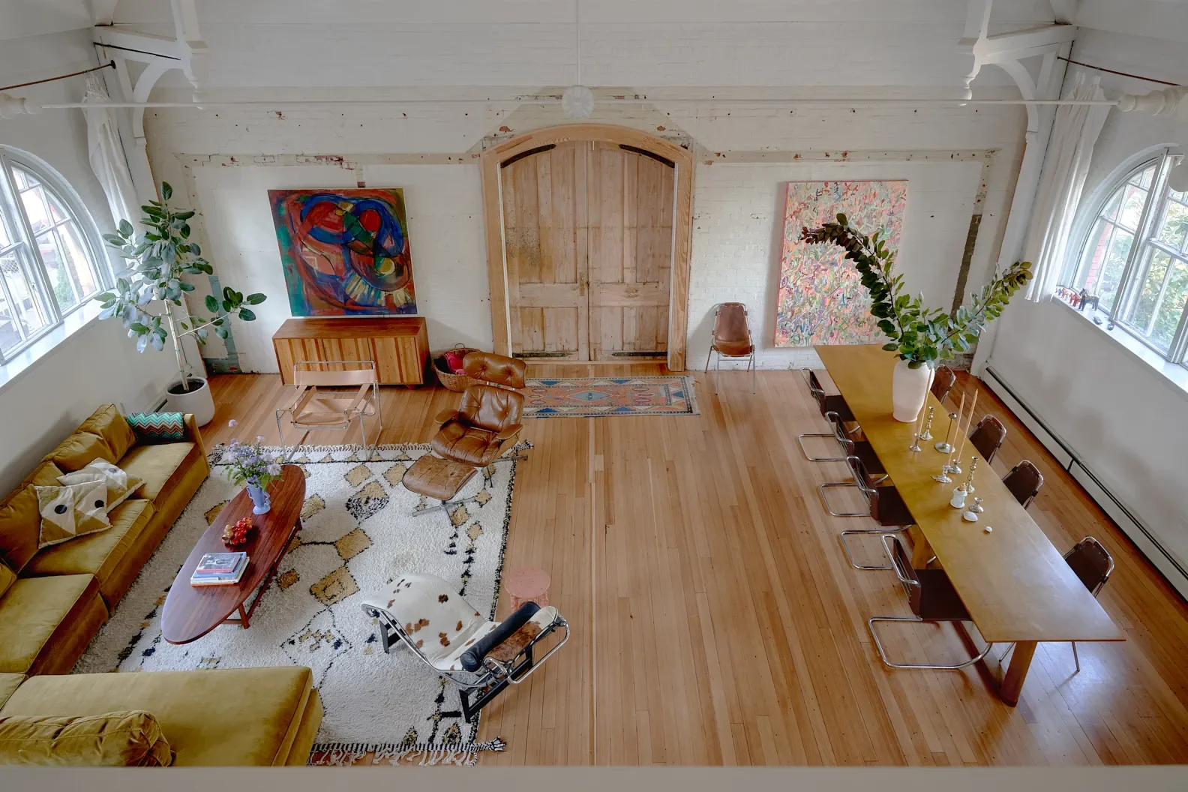
McDonough and MacKean are the founders of Lindquist Object, a Providence-based studio known for its naturally dyed leather accessories. On the late-spring afternoon I visit their workshop, the energy is palpable. As McDonough drives us toward Pawtucket for a glimpse of their home, she shares a thrilling secret: Beyoncé will be wearing a Lindquist-crafted piece during an upcoming Cowboy Carter performance. We chat excitedly about the forthcoming show while stepping through two eight-foot arched doors. Inside, a vaulted ceiling soars overhead, framed by towering arched windows. The great room feels almost sacred, flooded with so much daylight that it's no wonder artists have been drawn to it for generations.
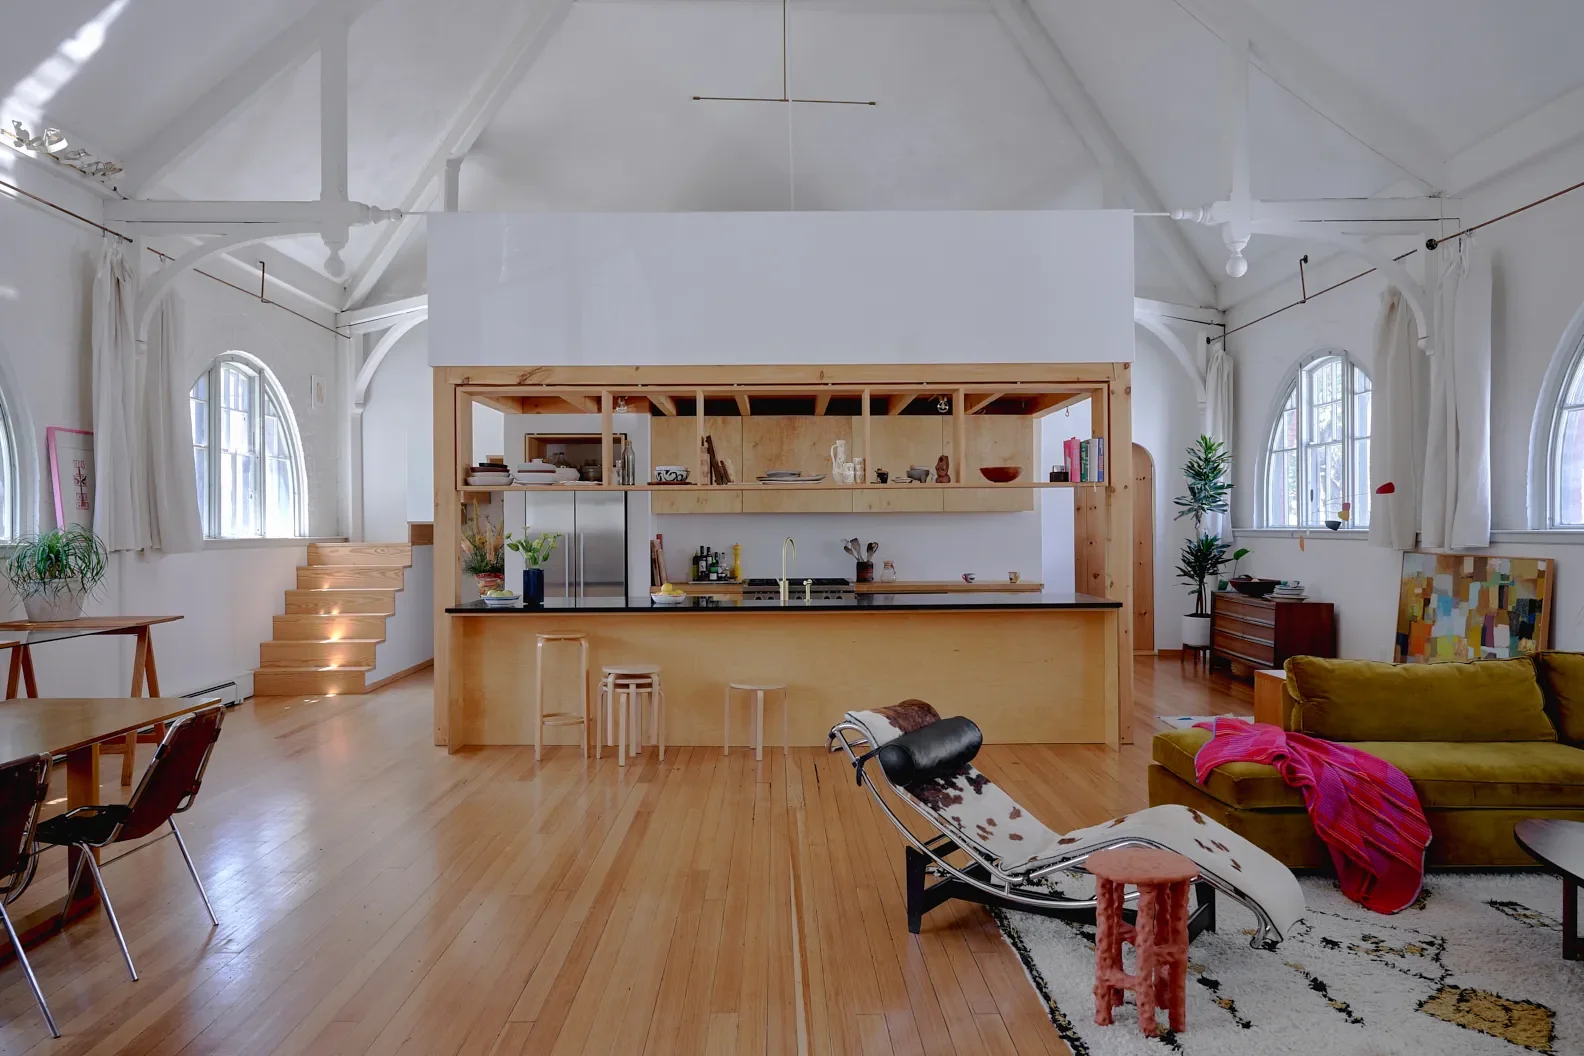
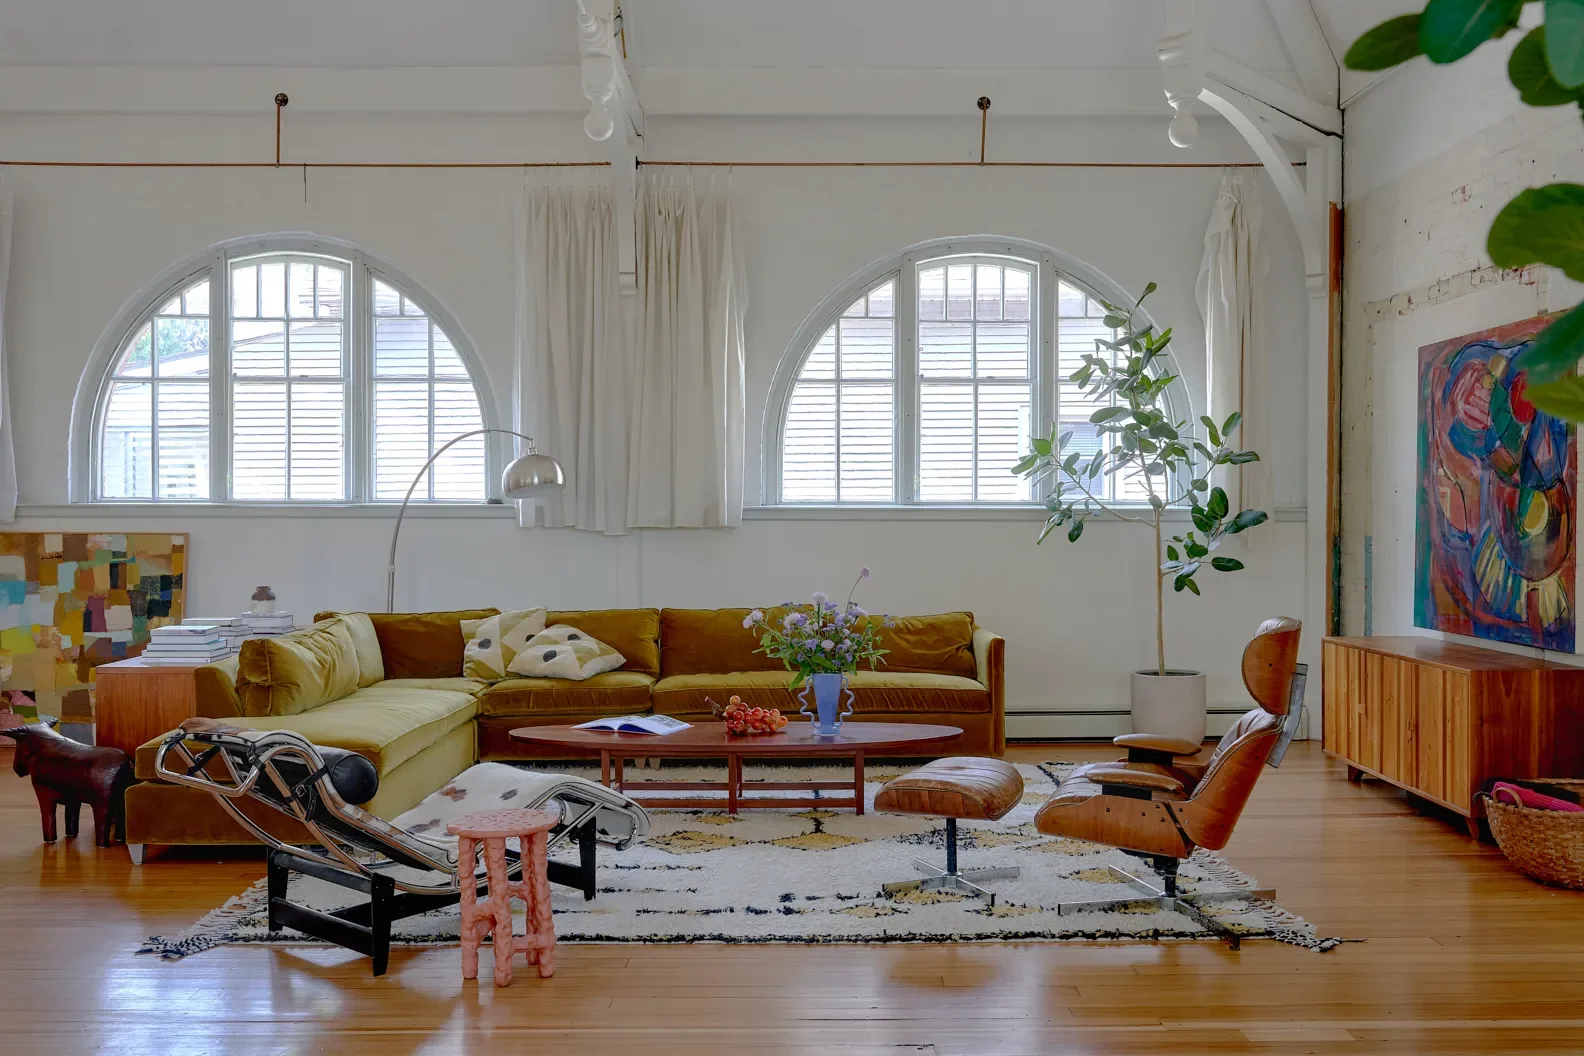
"It has the presence of a chapel, but it was always a civic building," McDonough says of the William R. Walker & Son-designed structure, known as the Fifth Ward Wardroom (it's been listed on the National Register of Historic Places since the 1980s). For all its present charm, the couple didn't inherit it in this condition. The previous owner had used the space as a printmaking studio, but McDonough and MacKean weren't planning to practice their own art in the vast, light-filled room—they were going to inhabit it.
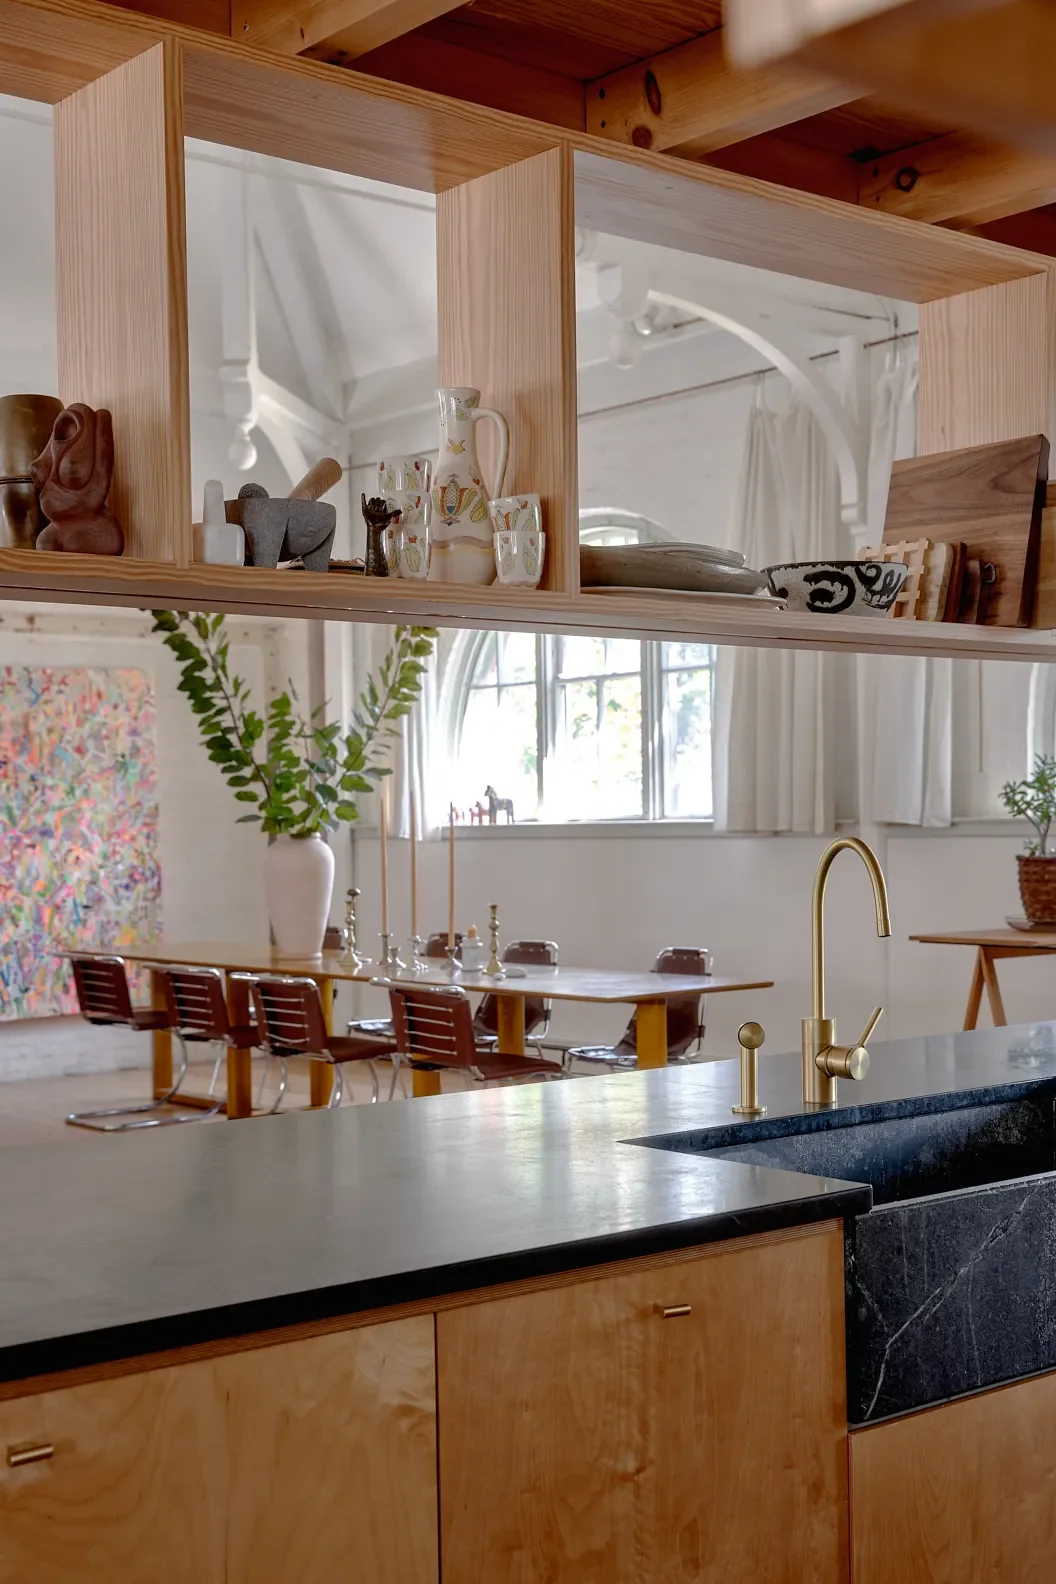
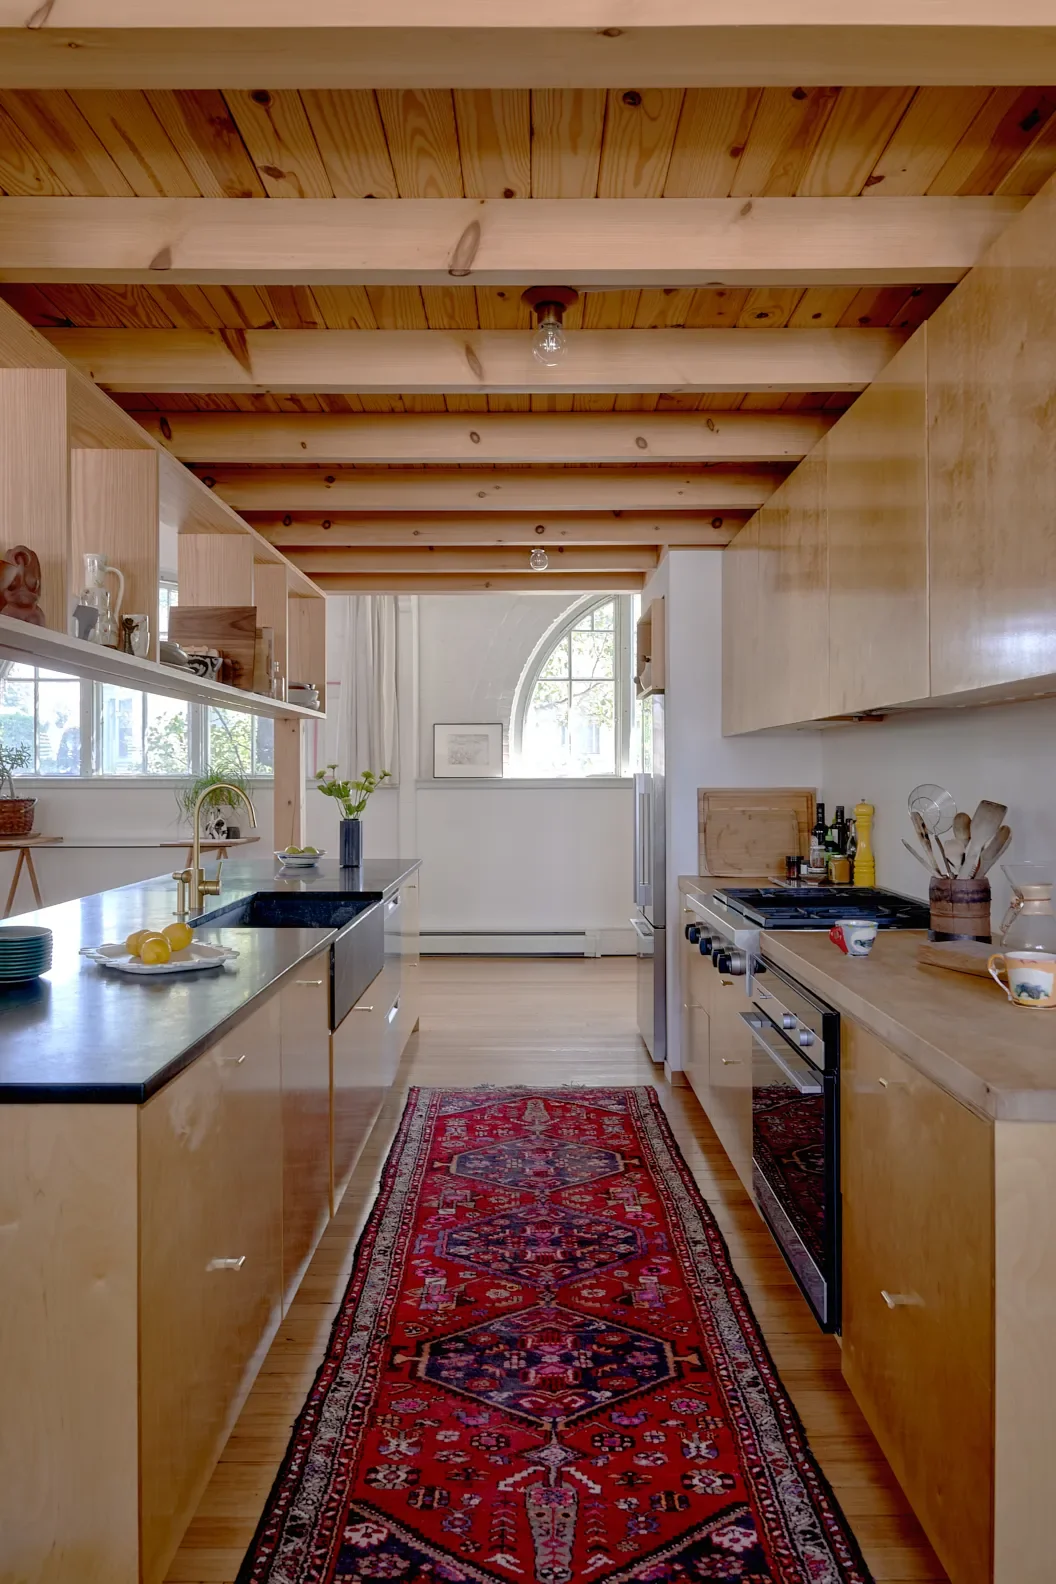
To steer the renovation, the couple enlisted two fellow RISD alumni—architect Anastasia Laurenzi and Michael Larsen of Oblique Studio—who worked with humble materials, embraced imperfection, and reorganized the floor plan for daily living. Even after inserting a kitchen beneath a lofted bedroom, a powder room, a laundry zone, and a full bath, they preserved the character and quirks that won the couple's hearts. "We wanted everything to feel like it had always been here," McDonough says, pointing to the 1880s front doors salvaged from a Rhode Island factory. "Nobody can believe they aren't original."
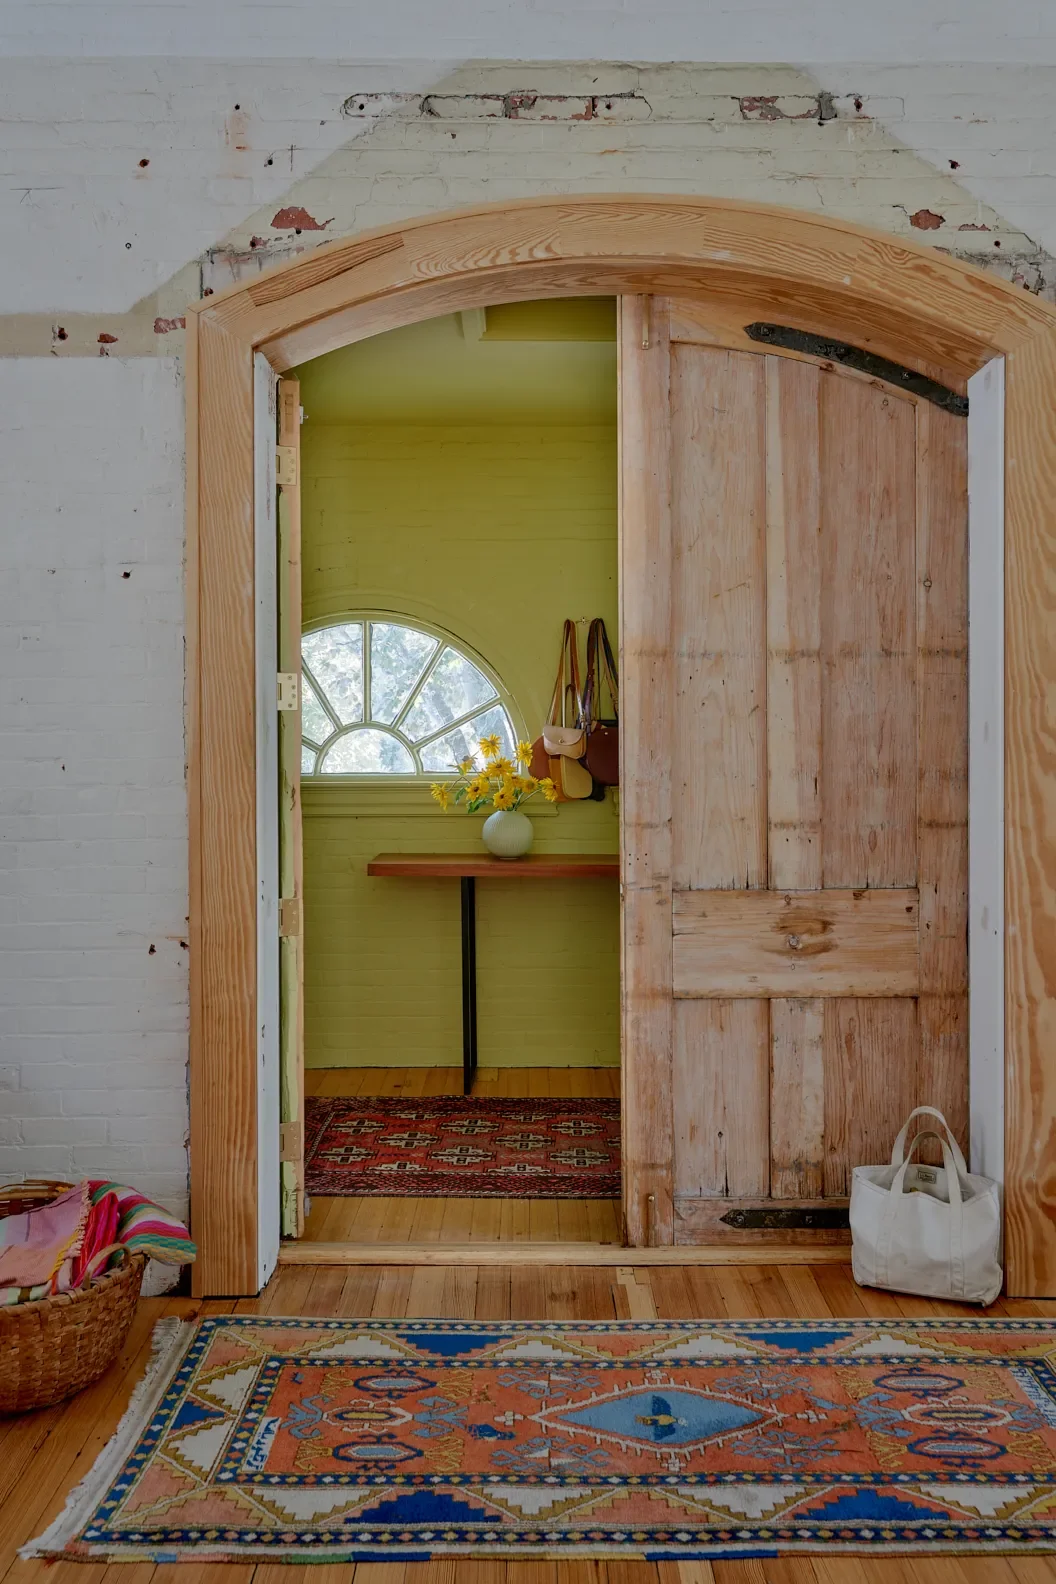
The heart pine floors, however, are original—now sealed with a water-based finish and a single coat of oil to keep the tone luminous yet resilient. That combination proves essential with their dog, Hugo, and toddler, Ulla, who regularly zips around the 14-foot dining table on her wooden balance bike. "We began this as just the two of us, Connor and I, and now we have our Ulla," McDonough reflects. "It's grown into something entirely different."
The spare kitchen was built using timber framing and traditional Japanese joinery; they retained the original soapstone sink, and MacKean built the cabinets himself from marine-grade plywood. "We relied on a lot of plywood and select pines that carried a utilitarian honesty," McDonough explains. She notes that Larsen returned years later to add dovetail patches wherever cracks had developed.
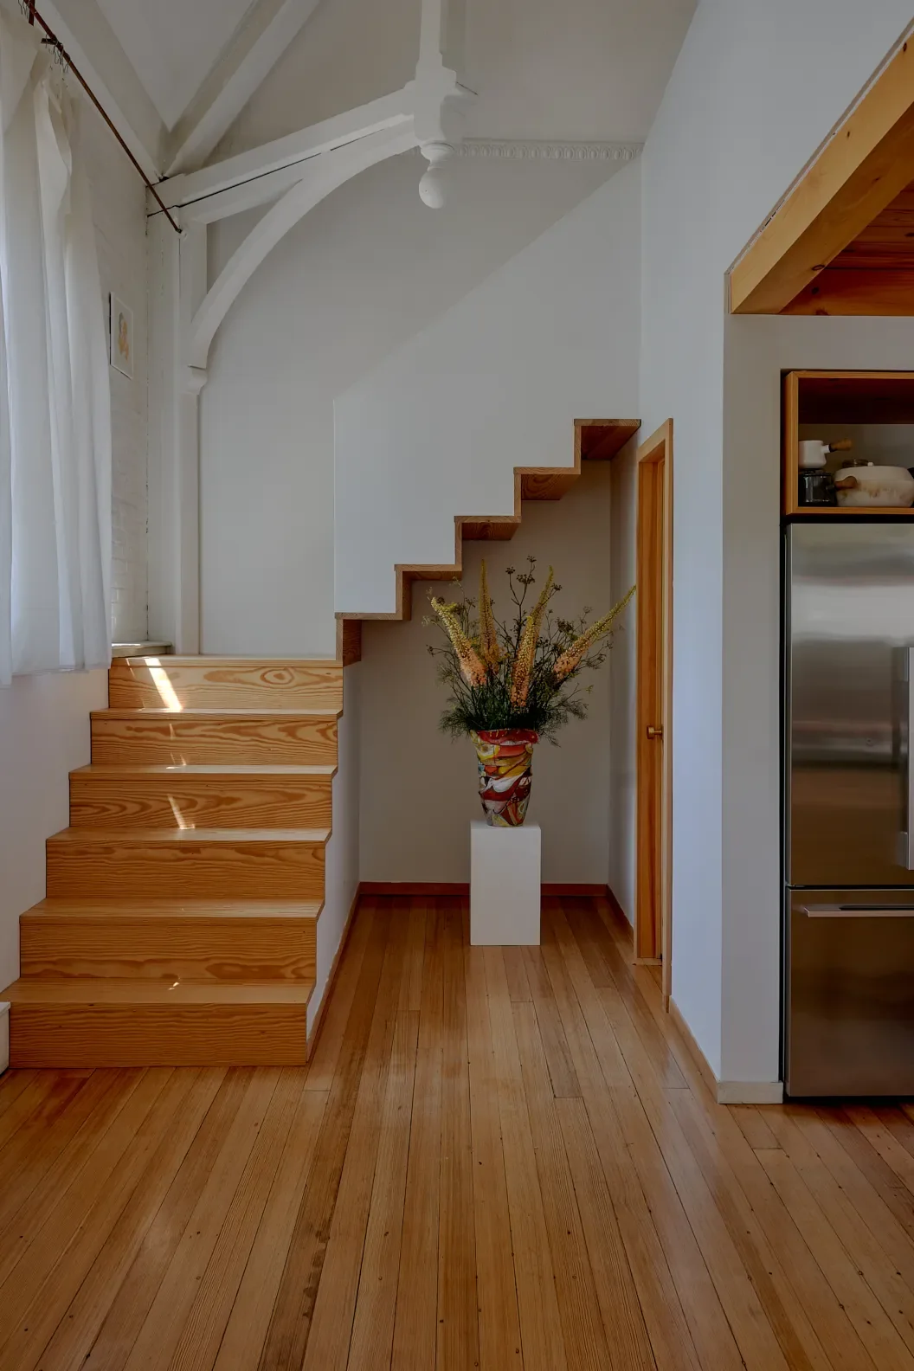
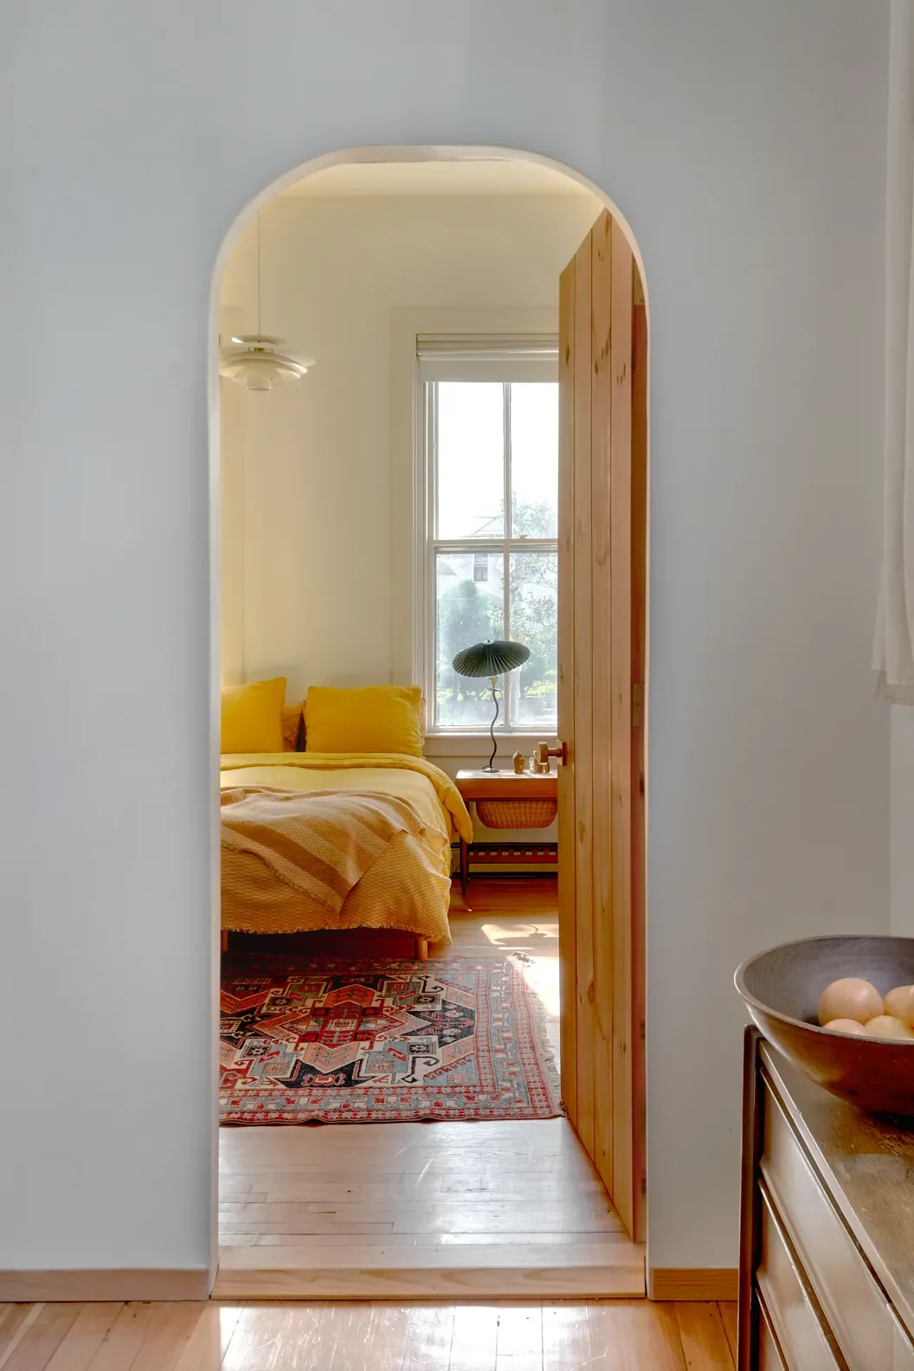
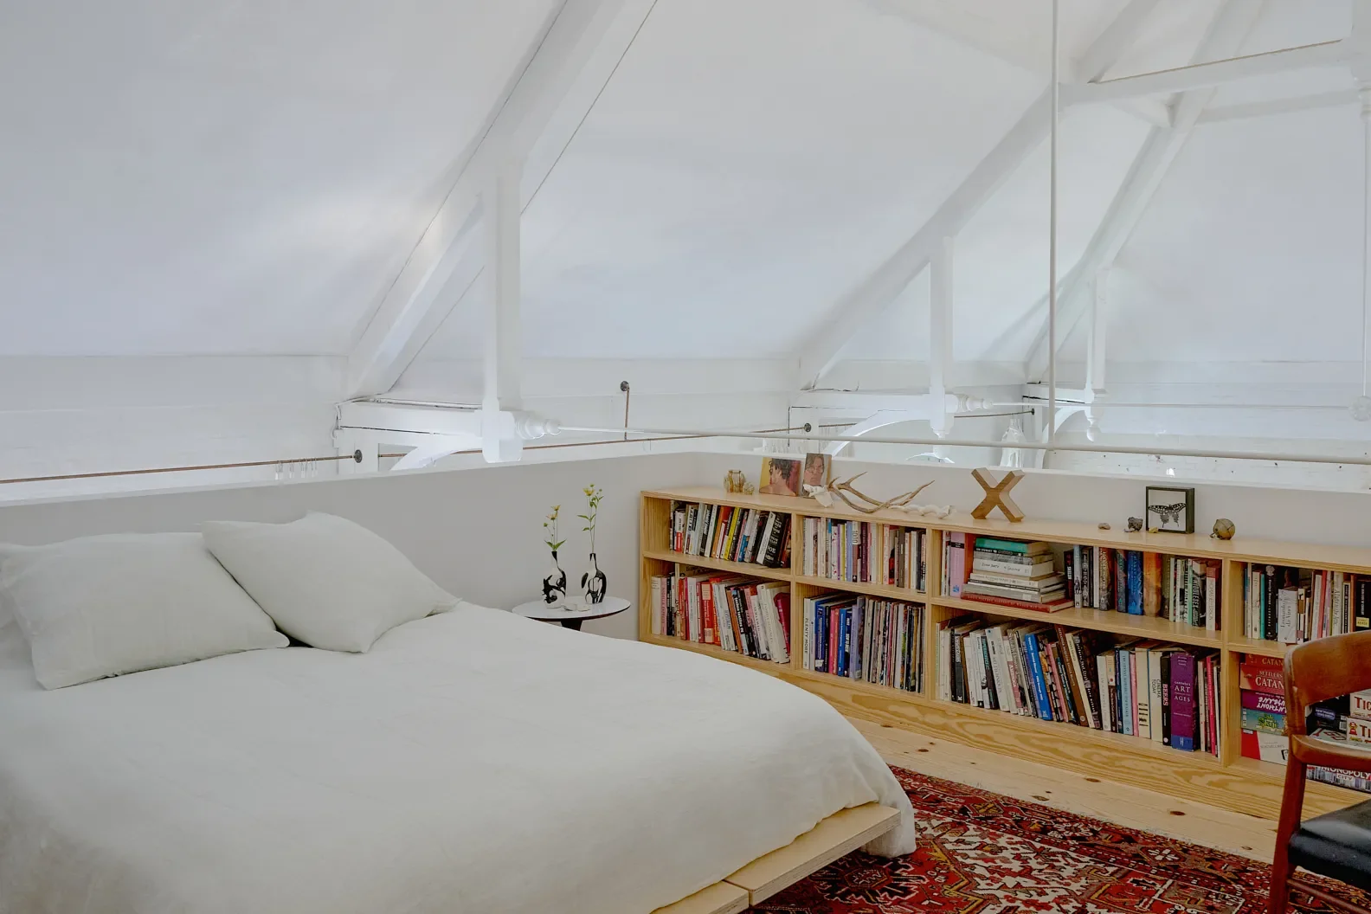
Above the kitchen sits McDonough and MacKean's lofted bedroom, accessed via an M.C. Escher-inspired staircase that McDonough conceived. "I was obsessed with creating a staircase that looked identical from above and below," she says, acknowledging her request to Larsen was unconventional. "He engineered this remarkable welded steel structure that's both incredibly strong and endlessly durable." The loft's pine flooring is actually decking material, serving double duty as the kitchen's ceiling below.
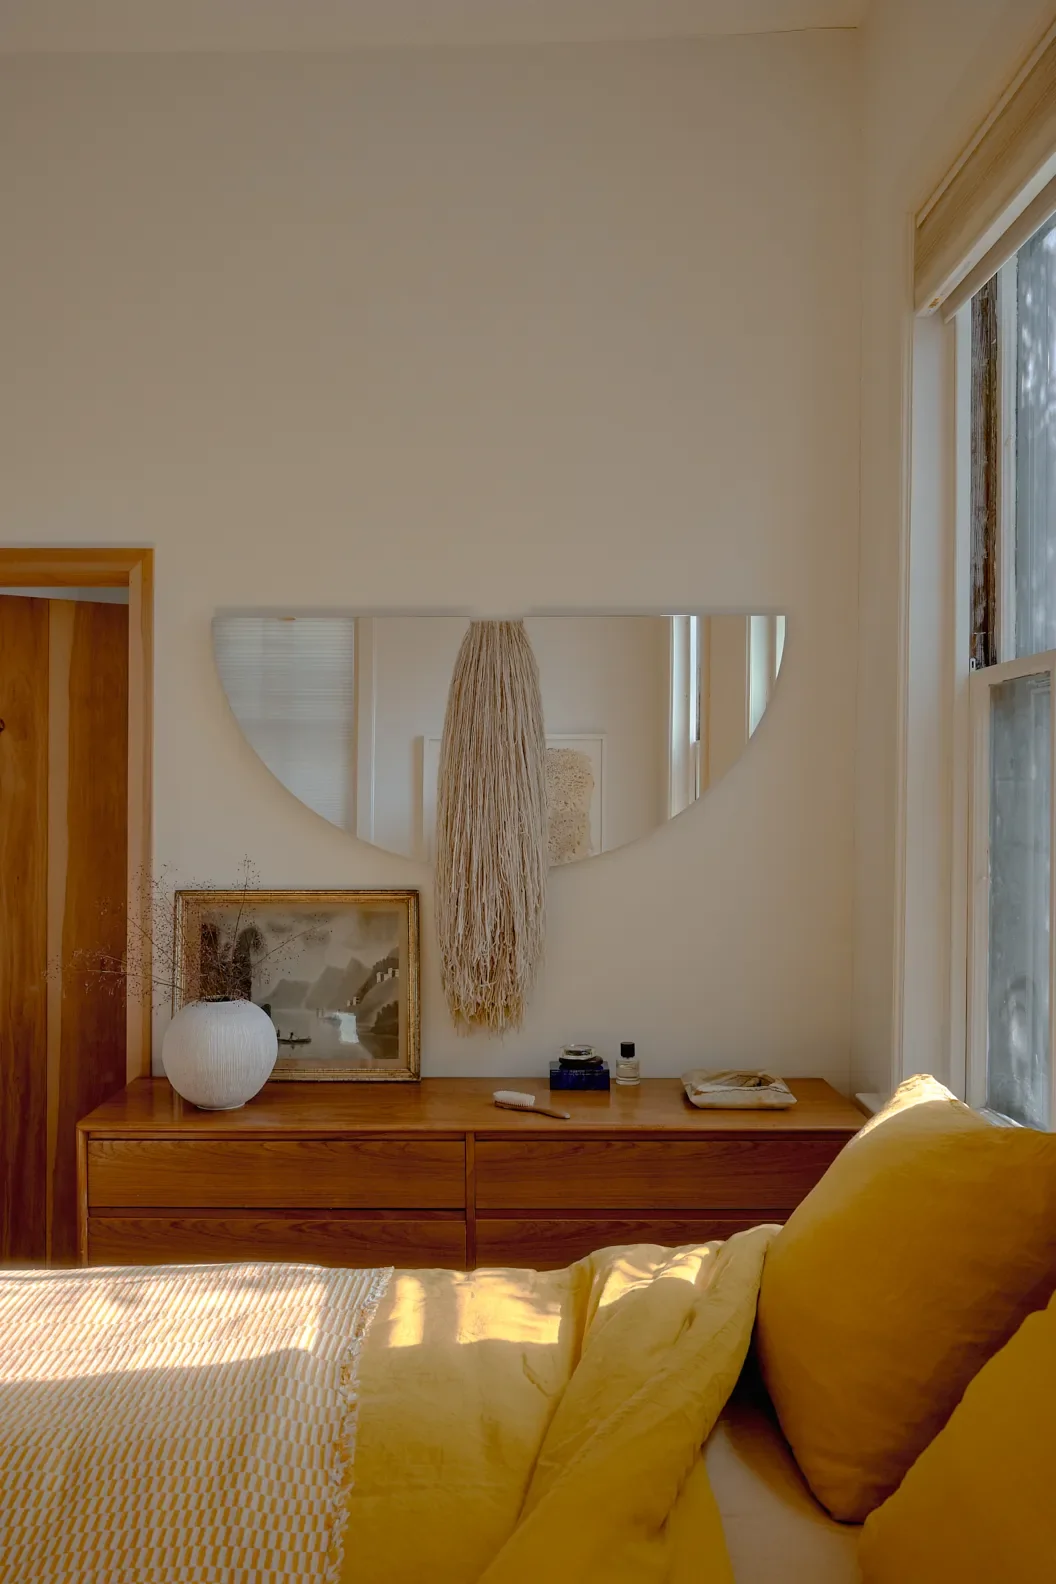
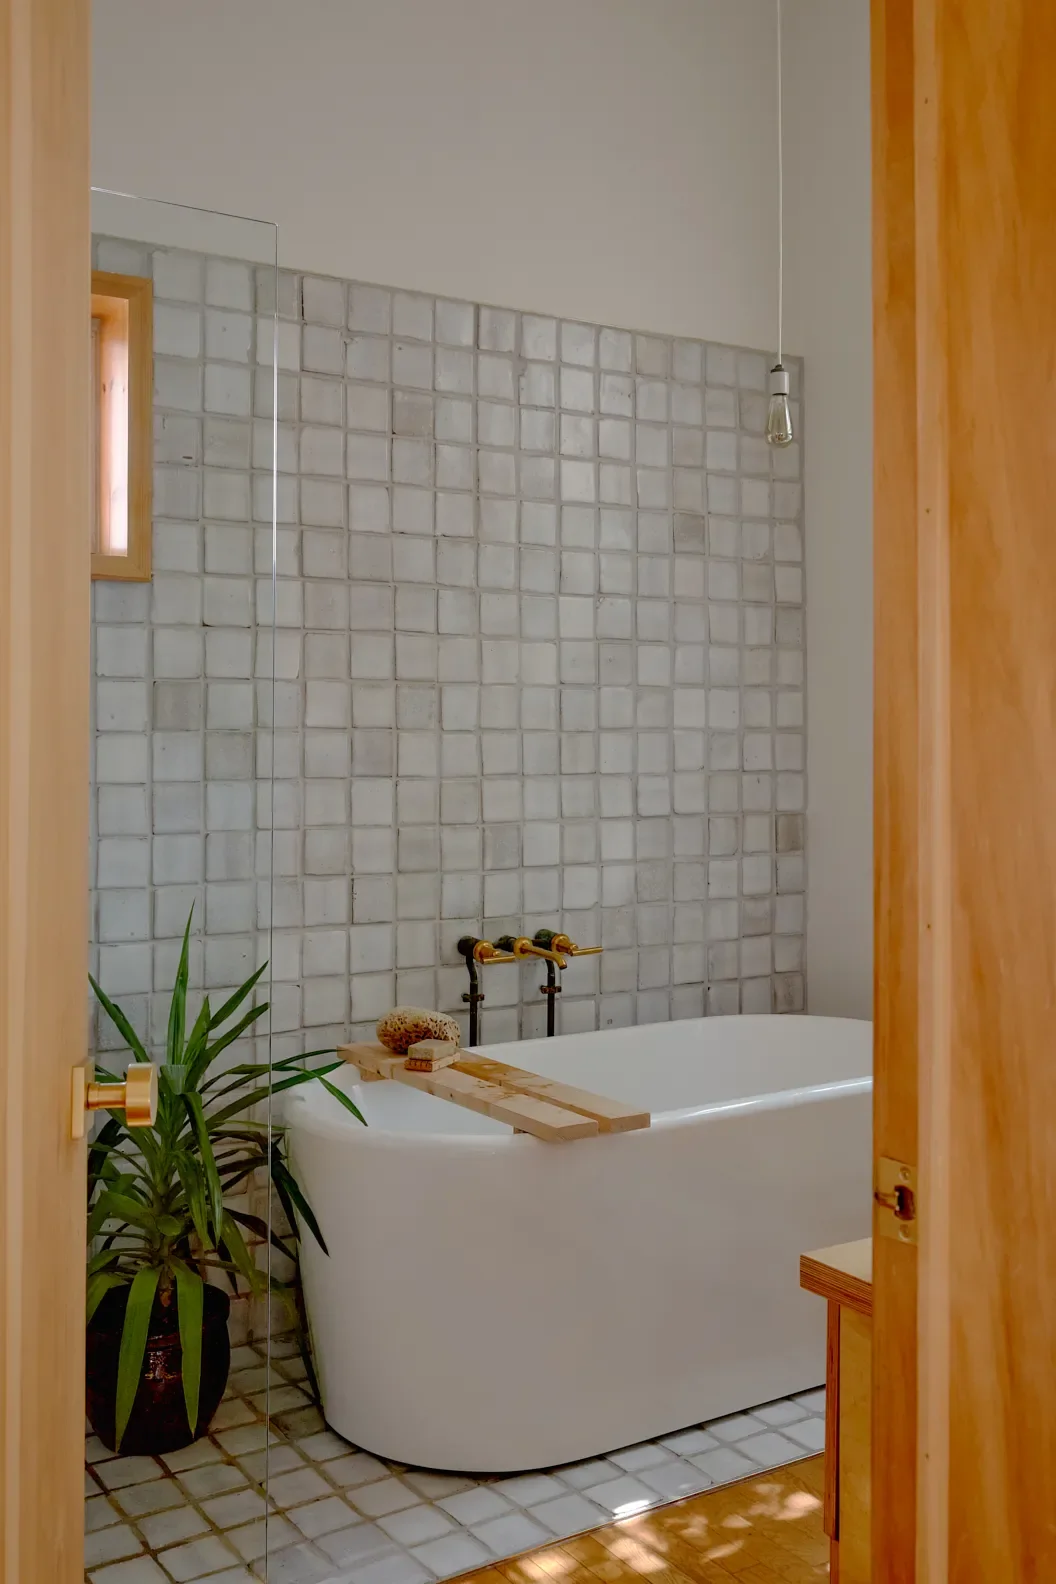
Circumnavigate the loft and, through the original arched doorway, you'll find a second bedroom that was partitioned to accommodate a full bathroom with a freestanding soaking tub and separate shower. The vintage milky-gray tile was a serendipitous find, reclaimed from a friend's mother's bar. With only a limited quantity available and no desire to relocate plumbing, Larsen crafted a slender brass transition piece to bridge the gap between tile and wood flooring.
His solution embodies the same philosophy McDonough and MacKean bring to Lindquist—patina is the reward of living, whether on a leather bag or within a home. "It's wonderful to look at things we did a decade ago," McDonough reminisces. "To watch them age, acquire wear. It's remarkable, and I still cherish every bit of it." Their story is simply the newest chapter in the long, storied life of the Fifth Ward Wardroom.

Samantha Weiss-Hills is the managing editor for Domino. She edits and writes home tours and features, and she's the friend who everyone texts for glassware, sofa, and sheet recommendations. She lives in Brooklyn with her husband, Alex, and their beagle-corgi, Elsa.

Belle is the in-house photographer and associate photo editor for Domino, capturing everything from home tours to gift guides, plus the occasional how-to project. She joined the photo team as an intern in 2018 and was brought on full time in January 2021.
Learn more about Domino.comEditorial Standards
More from this layout
 AT-1827
 · Home
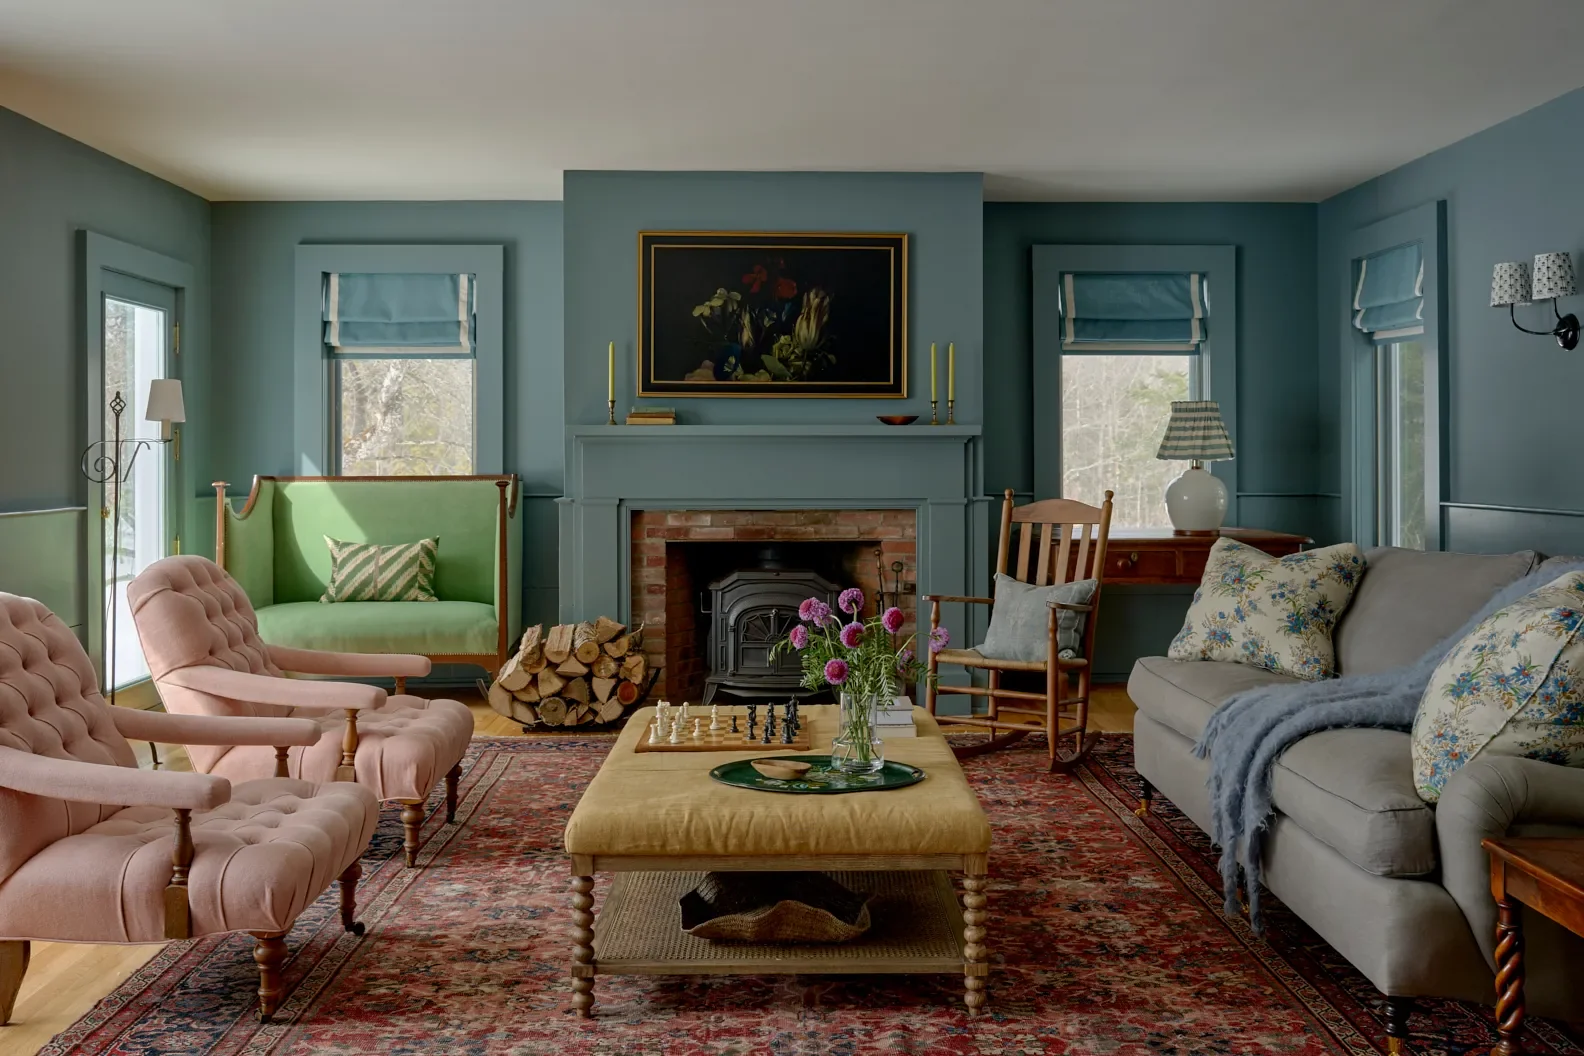
How an Unloved 1860s Vermont Farmhouse Became One Family's Forever Home
AT-1827
AT-1827 · Home
How an Unloved 1860s Vermont Farmhouse Became One Family's Forever Home
 FM-5007
 · Home
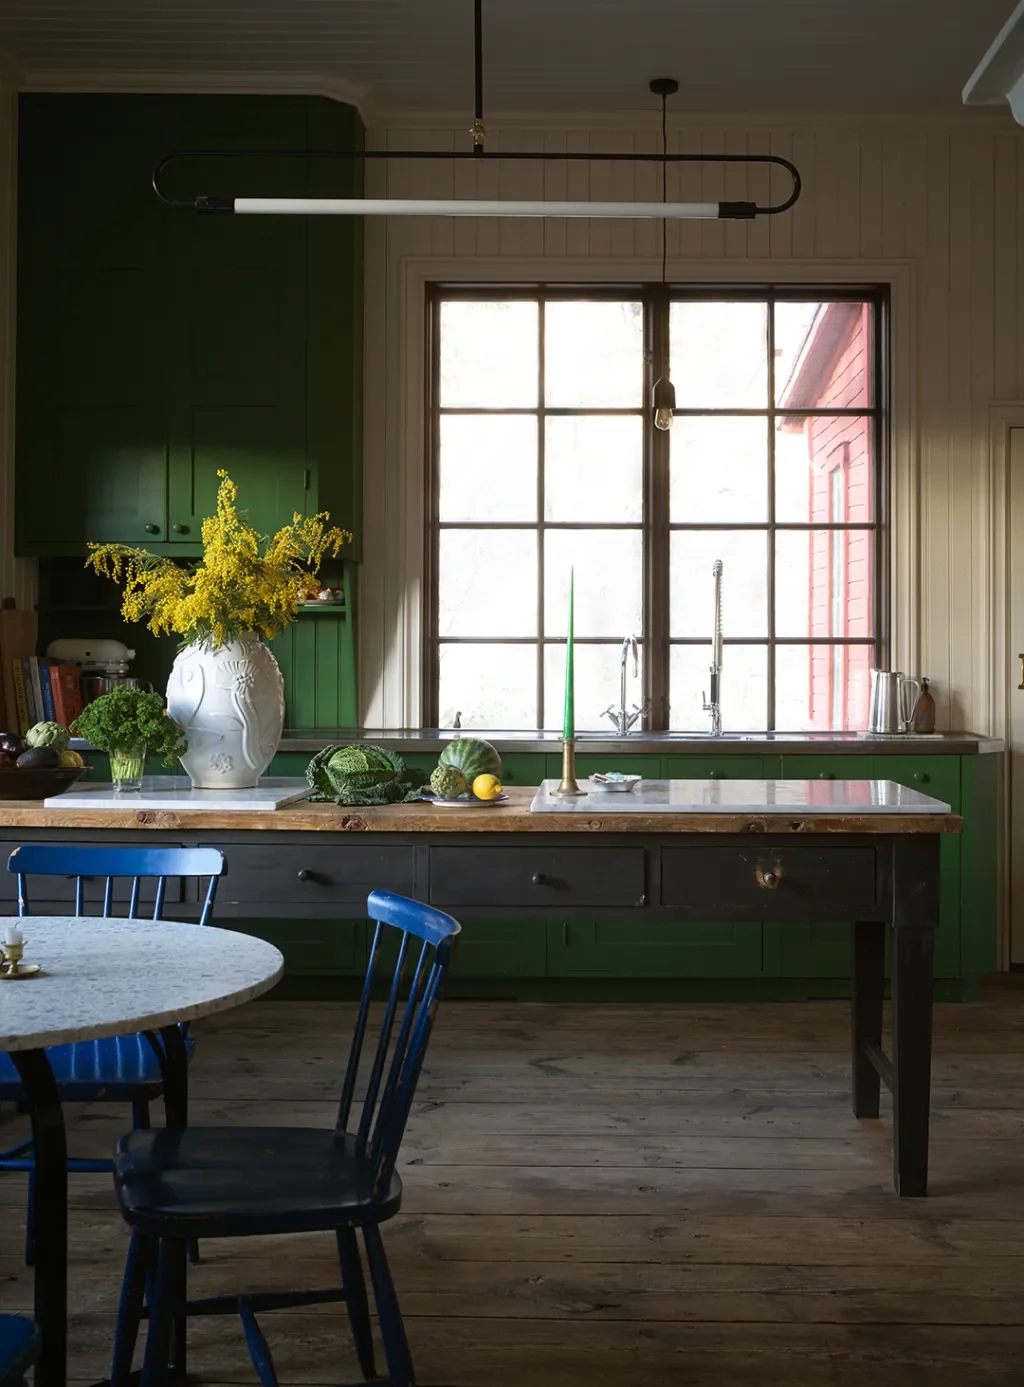
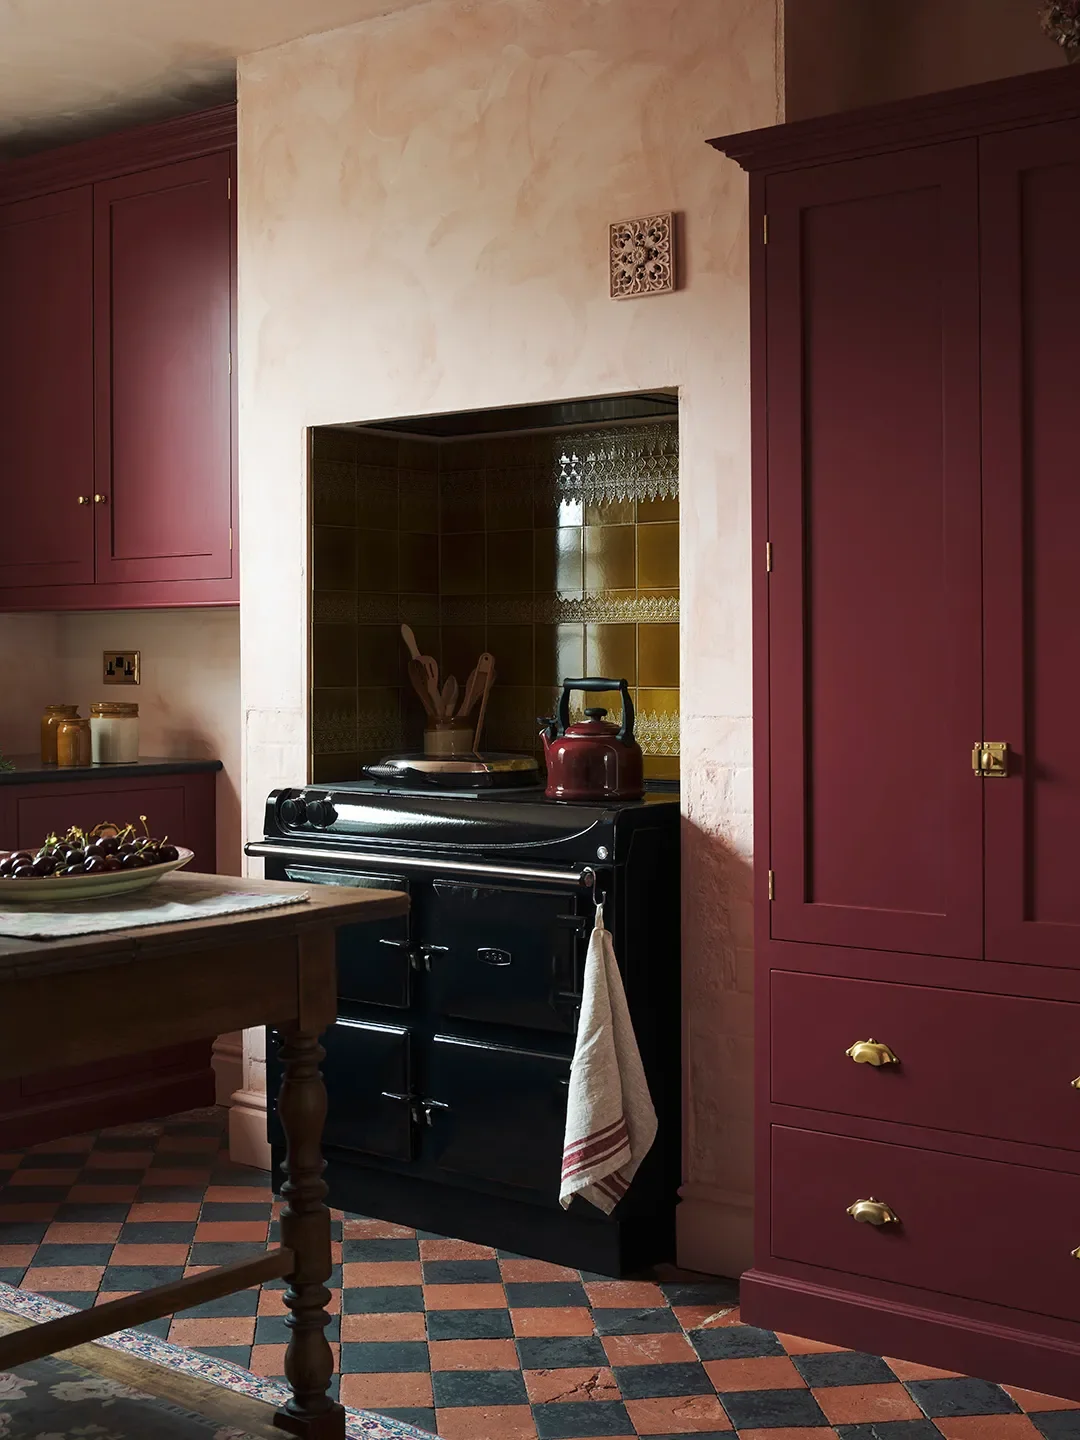
Moody Cottagecore Kitchens Are the Dark, Dramatic Twist Your Home Needs This Year
FM-5007
FM-5007 · Home
Moody Cottagecore Kitchens Are the Dark, Dramatic Twist Your Home Needs This Year

 AT-7854
 · Home
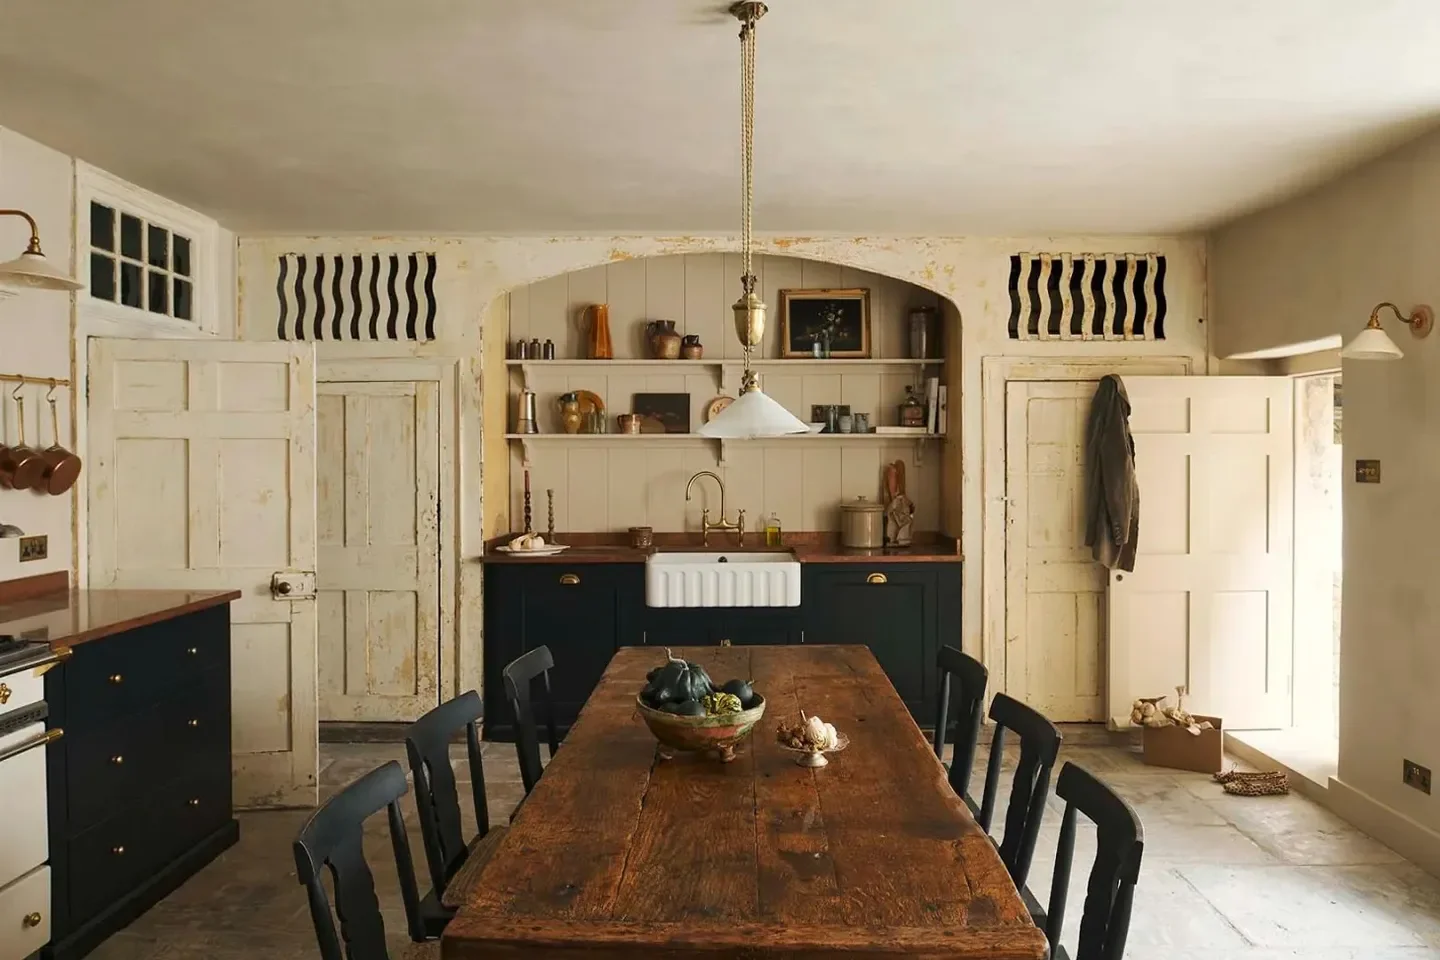
Why Nate Berkus Is Obsessed With the Unfitted, English-Country Kitchen—and Bringing It Home
AT-7854
AT-7854 · Home
Why Nate Berkus Is Obsessed With the Unfitted, English-Country Kitchen—and Bringing It Home