ByGabrielle Savoie,Lydia Geisel
UpdatedAug 27, 2025 9:18 AM EDT
We may earn revenue from the products available on this page and participate in affiliate programs.
Get Domino's Newsletter Delivered to You
By signing up, you confirm you are 16+, will receive newsletters and promotional content and agree to ourTerms of Useand acknowledge the data practices in ourPrivacy Policy. You may unsubscribe at any time.
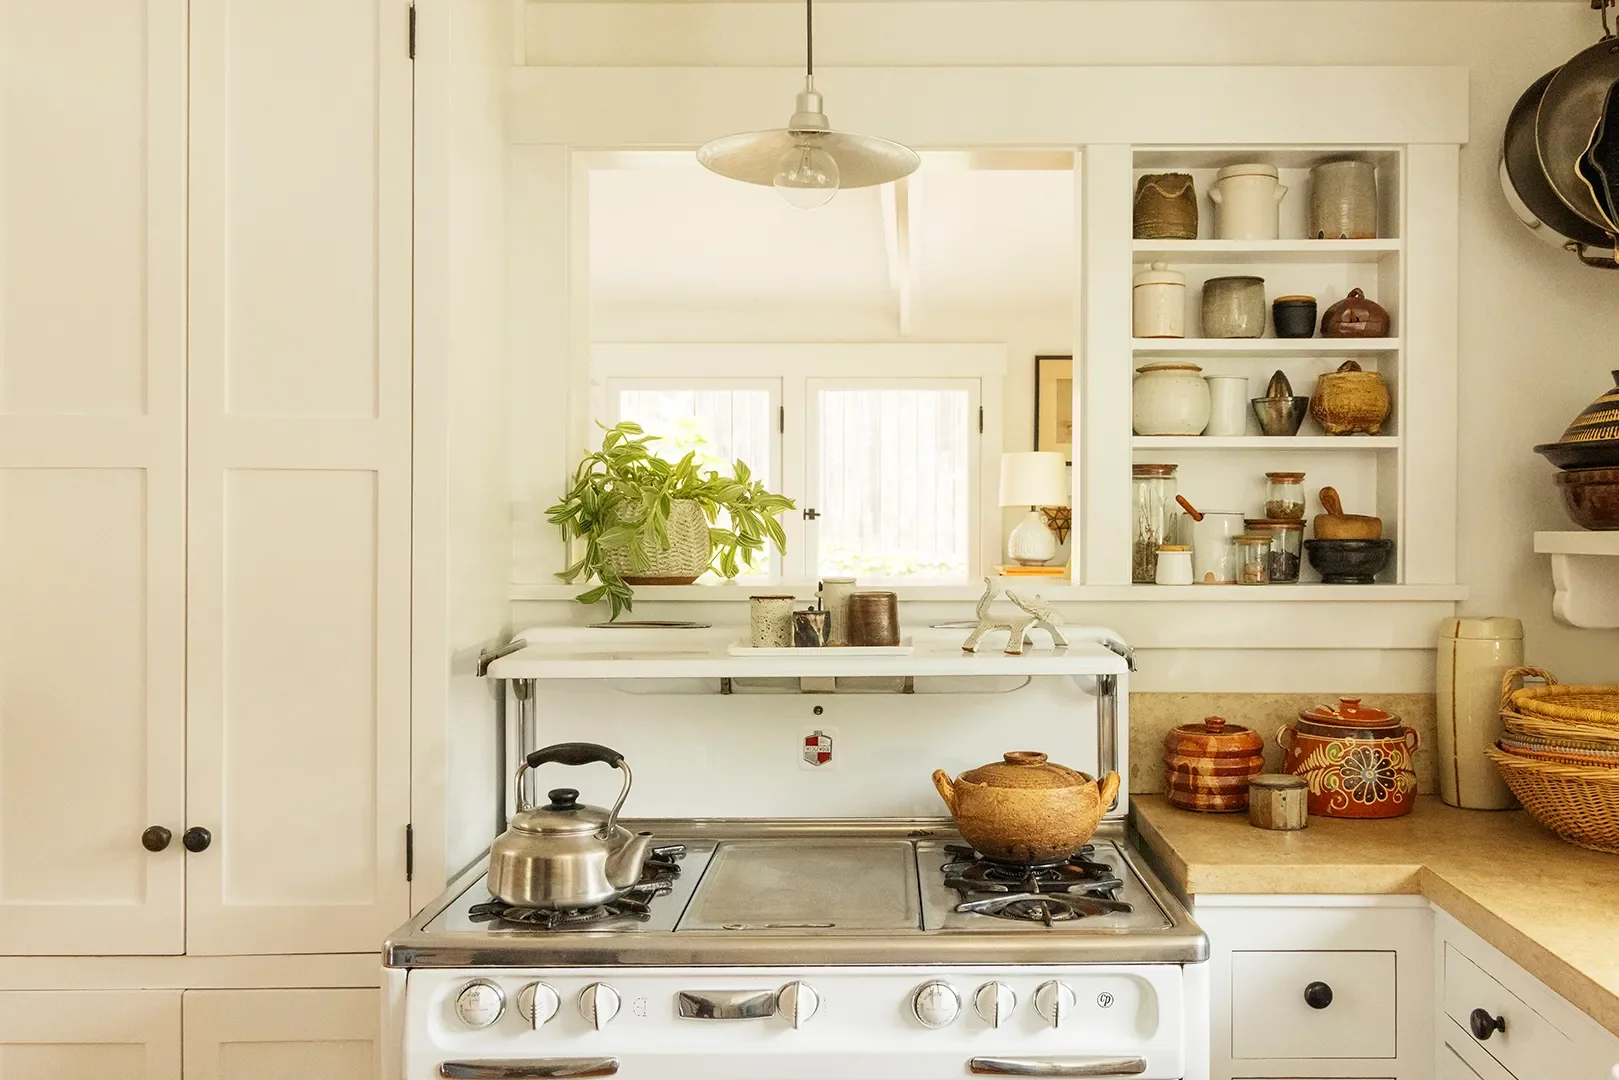
Sometime around the 1950s, homeowners started tearing down kitchen walls in pursuit of open-concept living. But before the fully exposed kitchen became the default, a clever compromise briefly stole the spotlight: the pass-through window. A hallmark of mid-century design, these serving openings let hot dishes travel from counter to table without putting the messy prep zone on full display. Then expansive islands edged them out… until now.
"Remote work has reshaped how we share space," says Jean Brownhill, founder of the renovation platform Sweeten. "Partial walls buffer the noise of daily life while keeping sightlines open to adjacent rooms. It's the ideal middle ground." Over the last several years, she's noticed a steady climb in pass-through window requests, particularly in compact New York apartments. Brownhill isn't alone in her appreciation for this overlooked architectural feature—the spaces below prove it deserves a second look.
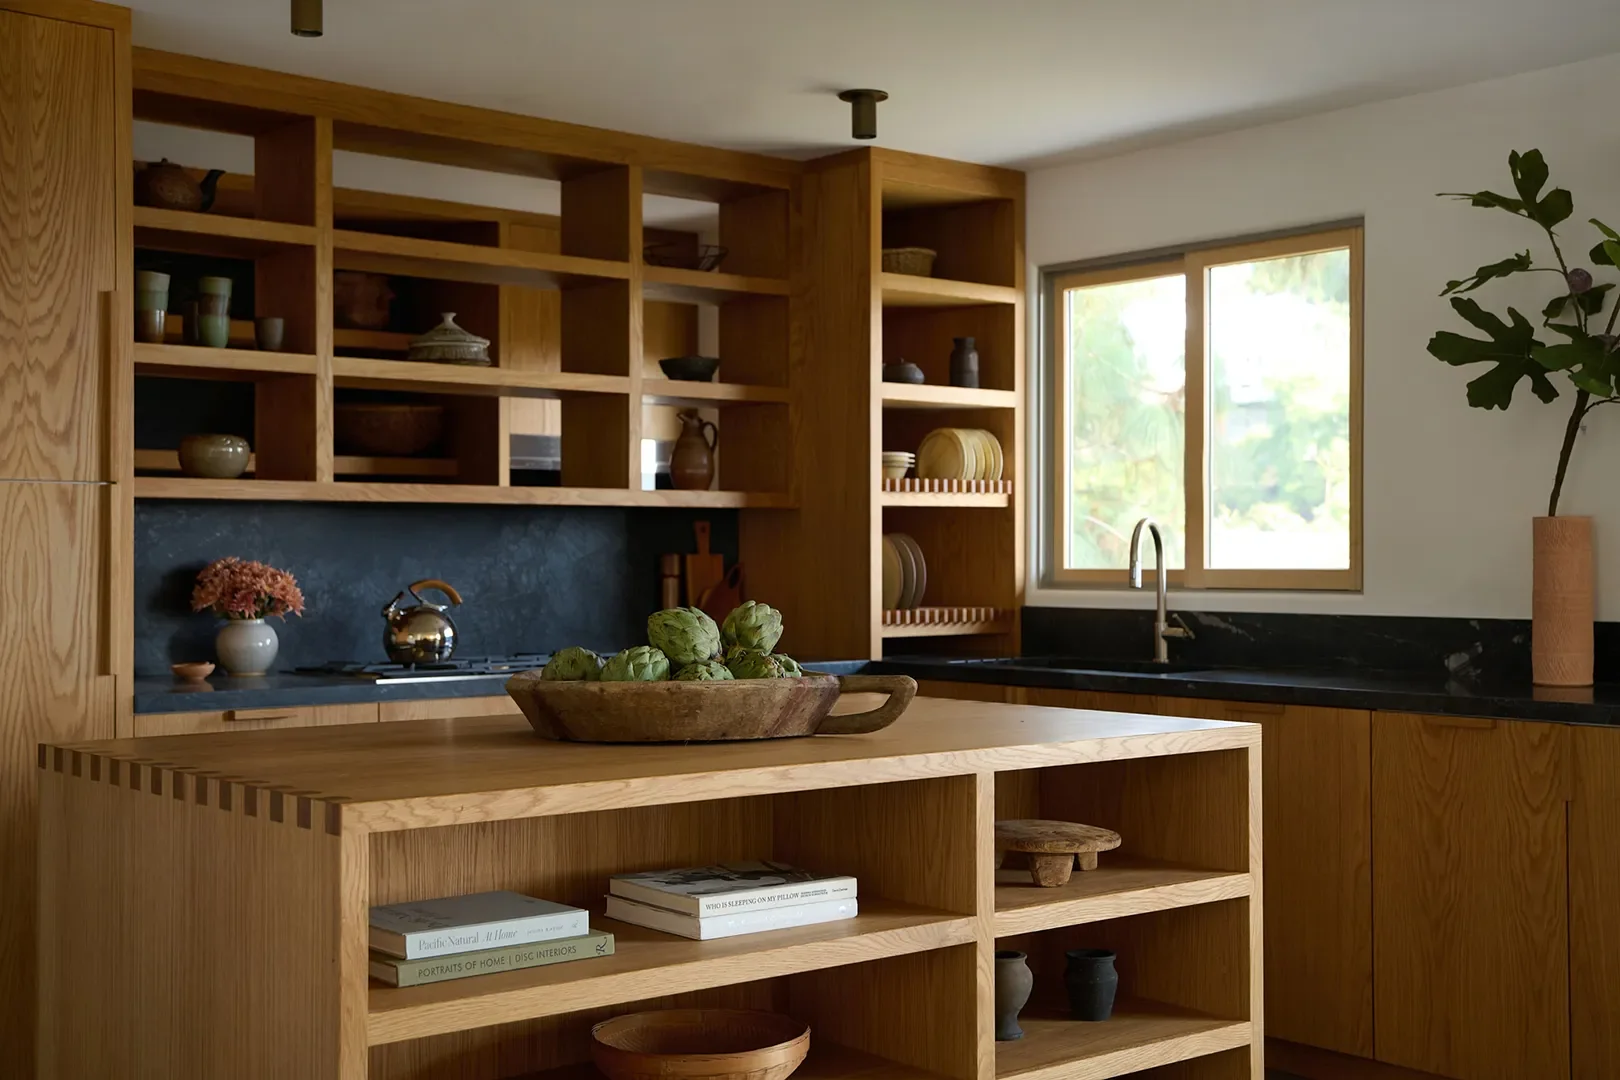
Not every kitchen moment needs an audience. Rubin Studio erected a partial wall—partially composed of open shelving—at one end of this Los Angeles kitchen, carving out a slim pantry while providing accessible storage in the same gesture. The open gaps also serve whoever's on dish duty, making it effortless to shuttle plates from dining table to sink.
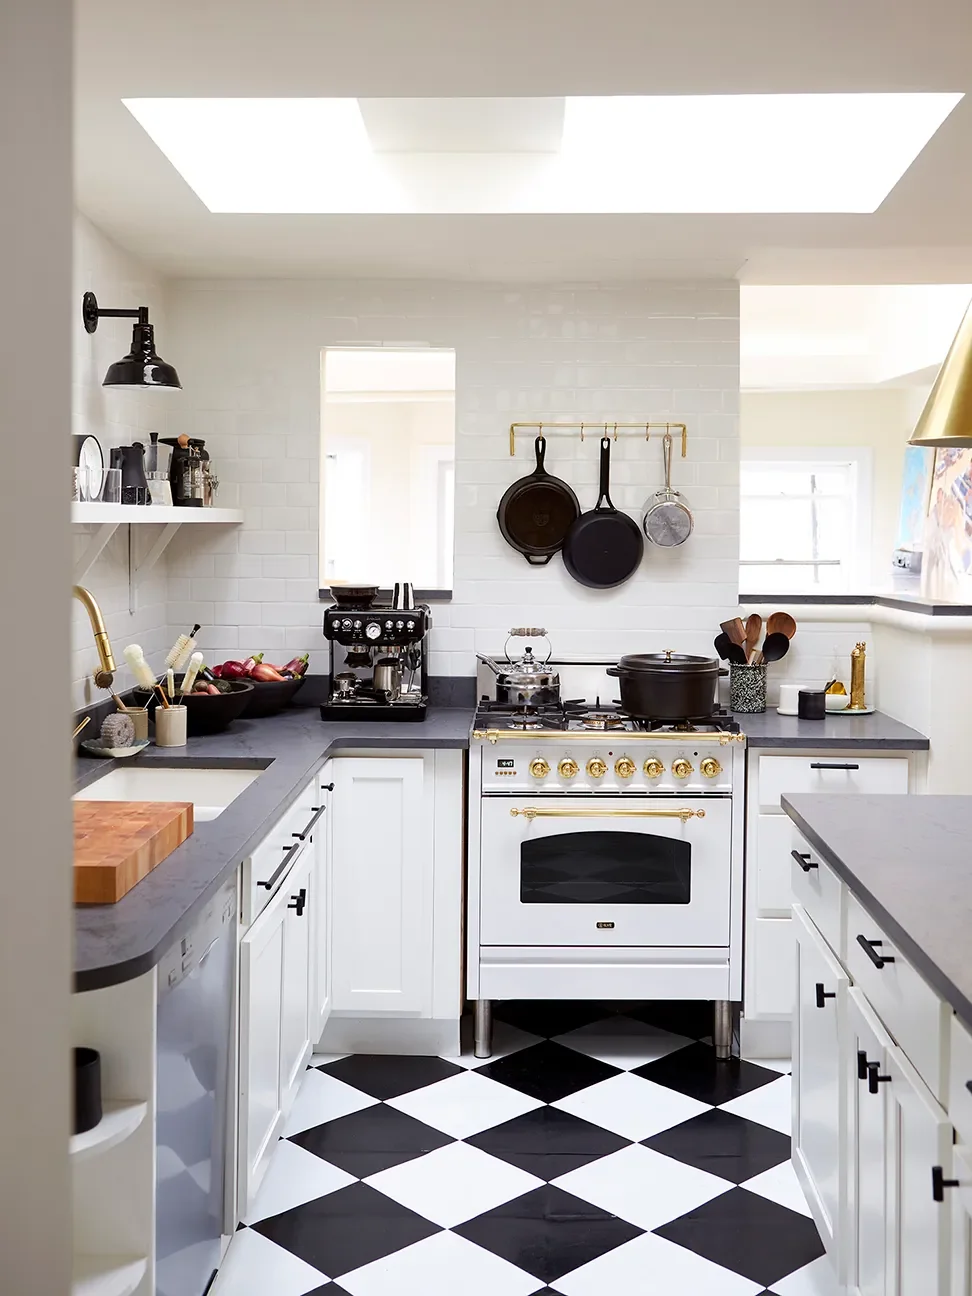
The rectangular cutout in Jordan Ferney's former rental kitchen practically vanishes, thanks to walls clad in crisp white subway tile and a slate countertop that mirrors the tone of the opening's sill.
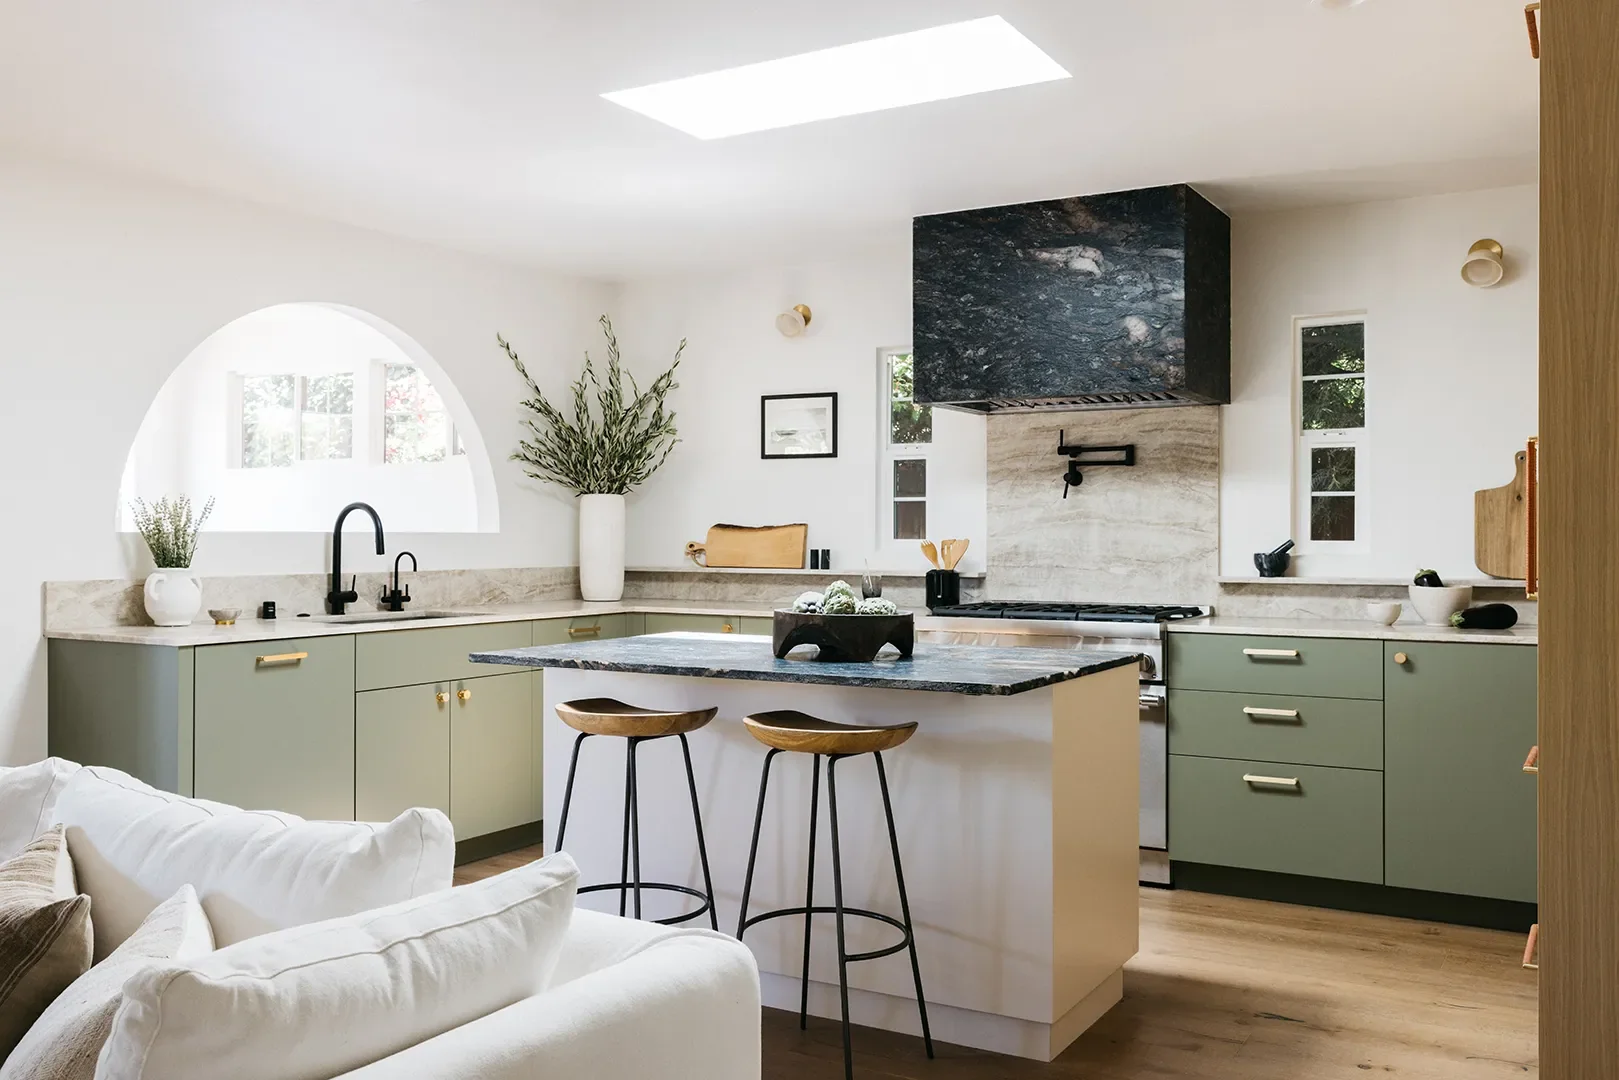
Simply softening the top edge of a pass-through transforms its entire presence. With clients who entertain large extended families, Bungalow designer Sapna Aggarwal sought greater connectivity to encourage gathering. Her solution: an arch-shaped pass-through that frames the dining area beyond and makes passing dishes a graceful gesture.
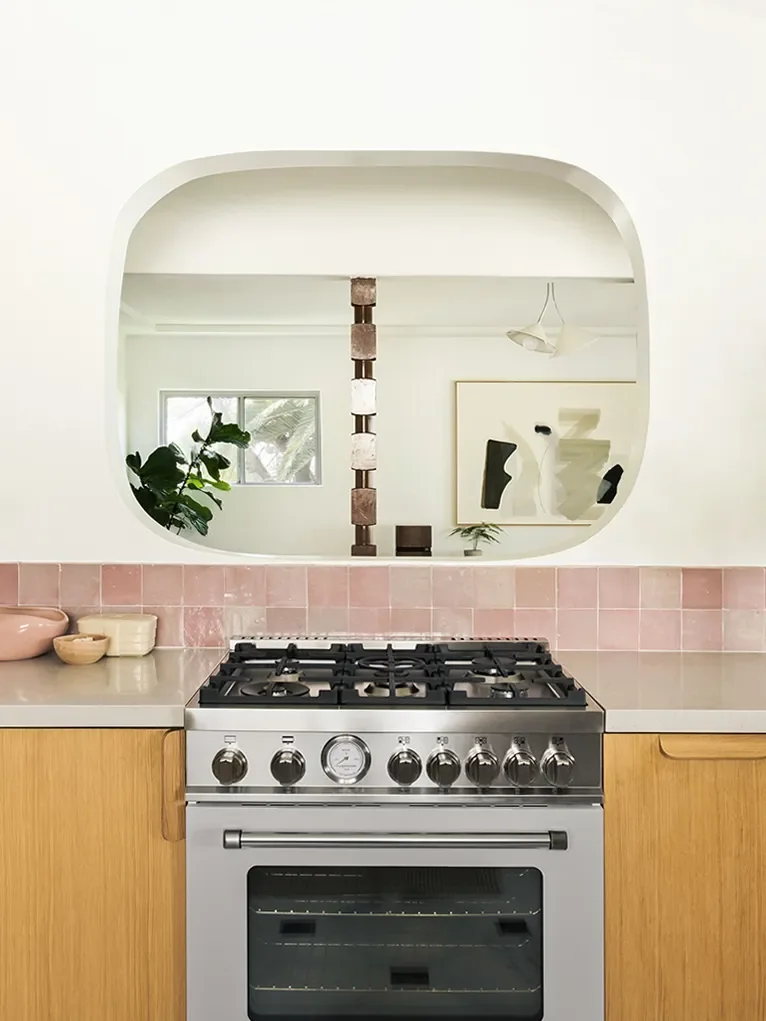
The structural wall separating this L.A. kitchen from the living room wasn't something that could simply be removed, which posed a real problem for a homeowner who likes to catch the game while he cooks. As a compromise, he carved a pass-through window. What began as a practical workaround became one of his favorite architectural details in the entire house.
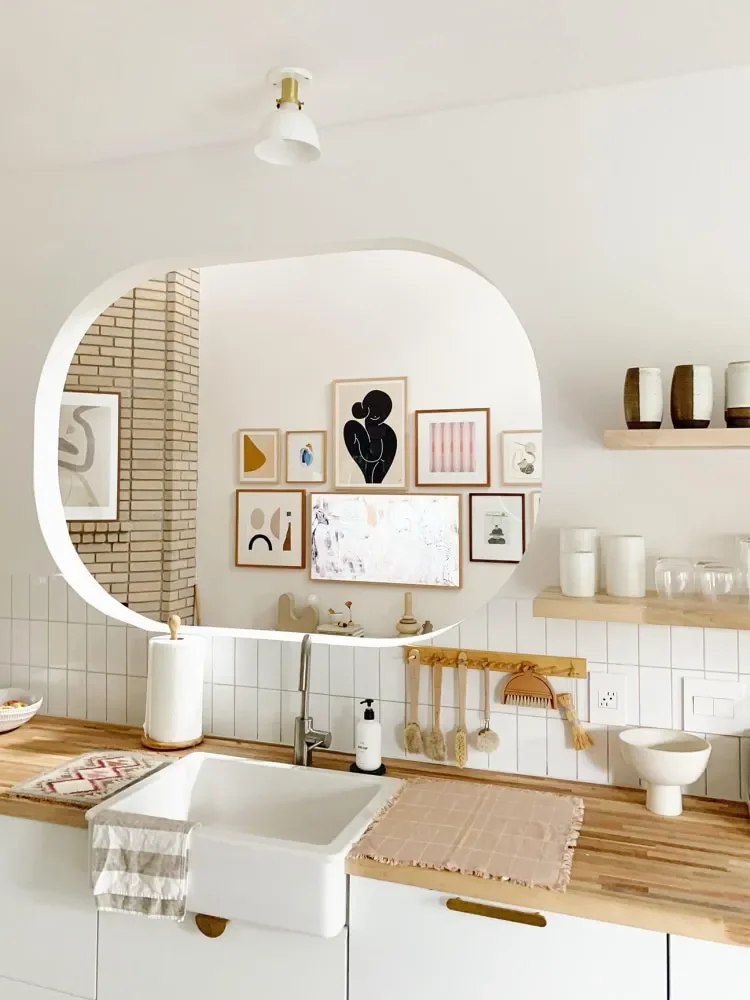
Want to give a serving opening a contemporary edge? Add curvature, as Bri Ussery did in her Austin residence. "We craved that sense of connection with the rest of the house," she explains. Ussery rounded the edges of her kitchen cutout to echo the arched doorways original to the home's architecture.
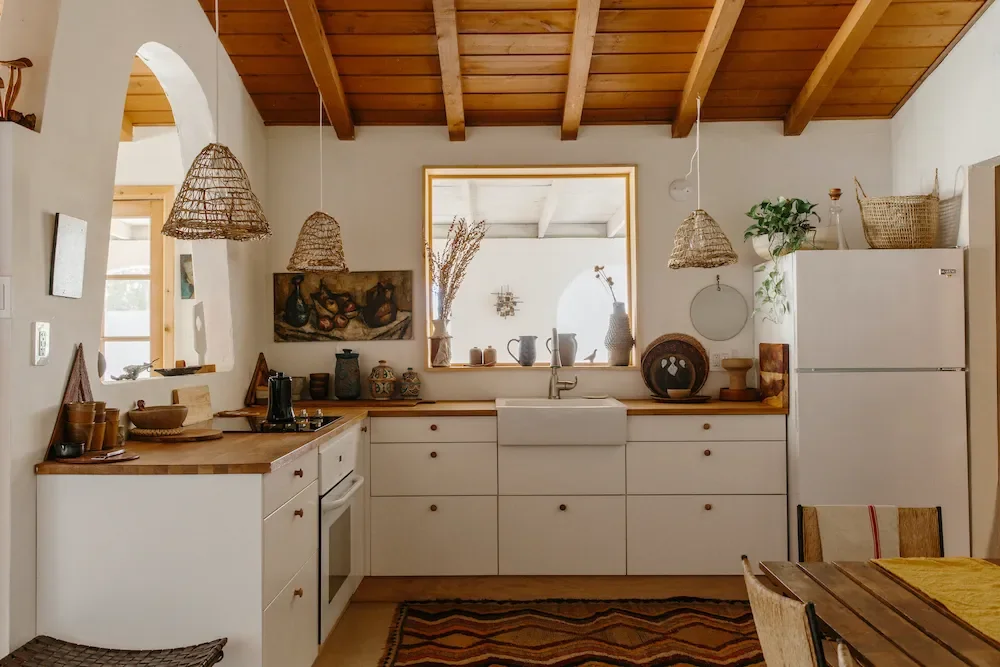
In Denise Portmans and Sara Marlowe Hall's California home, organic geometry defines the architecture, where arched windows and doorways coexist alongside their rectilinear counterparts. In the kitchen, the mother-daughter duo kept both. With pass-throughs opening to both the dining area and the sunroom, chatting with guests while chopping and sautéing becomes second nature.
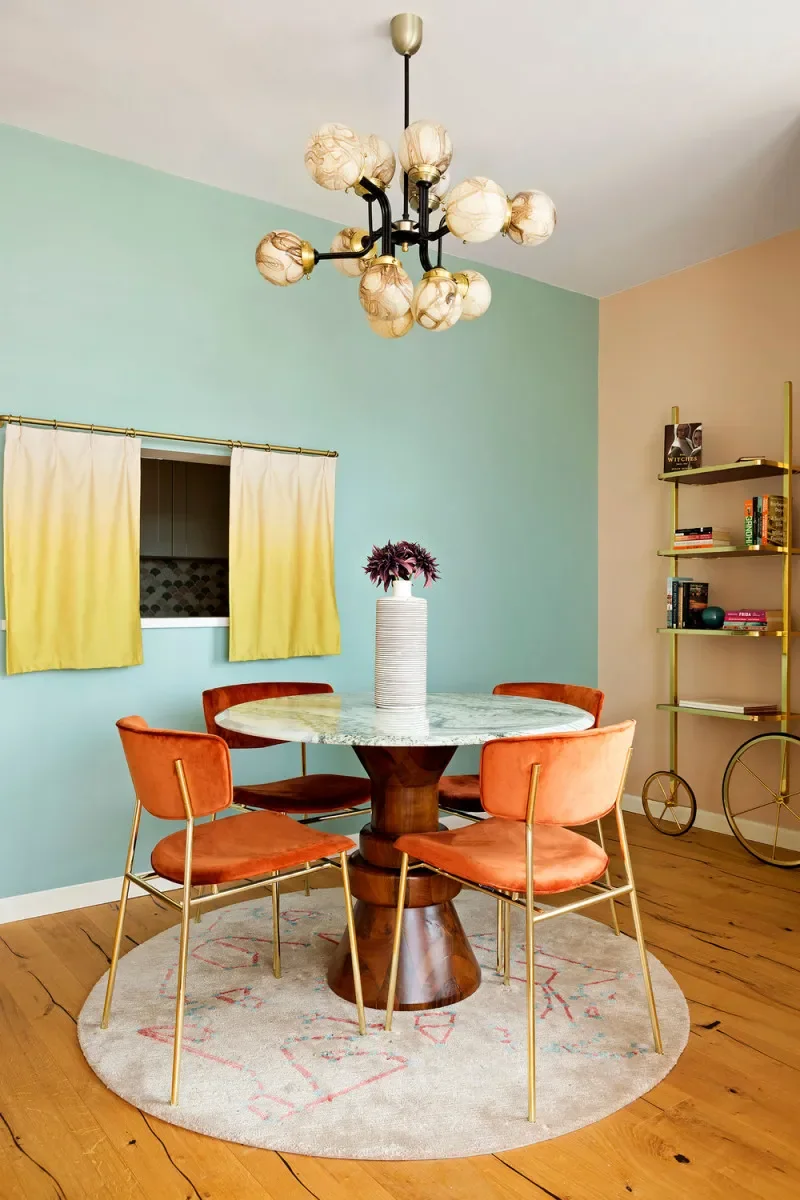
Designer Merve Kahraman dressed the windows of this Manhattan apartment in ombré café curtains to echo the dramatic sunset views. So rather than enlarging the galley kitchen's existing cutout, she gave it the same treatment. Concealing clutter or letting daylight pour through is as simple as drawing back the fabric.
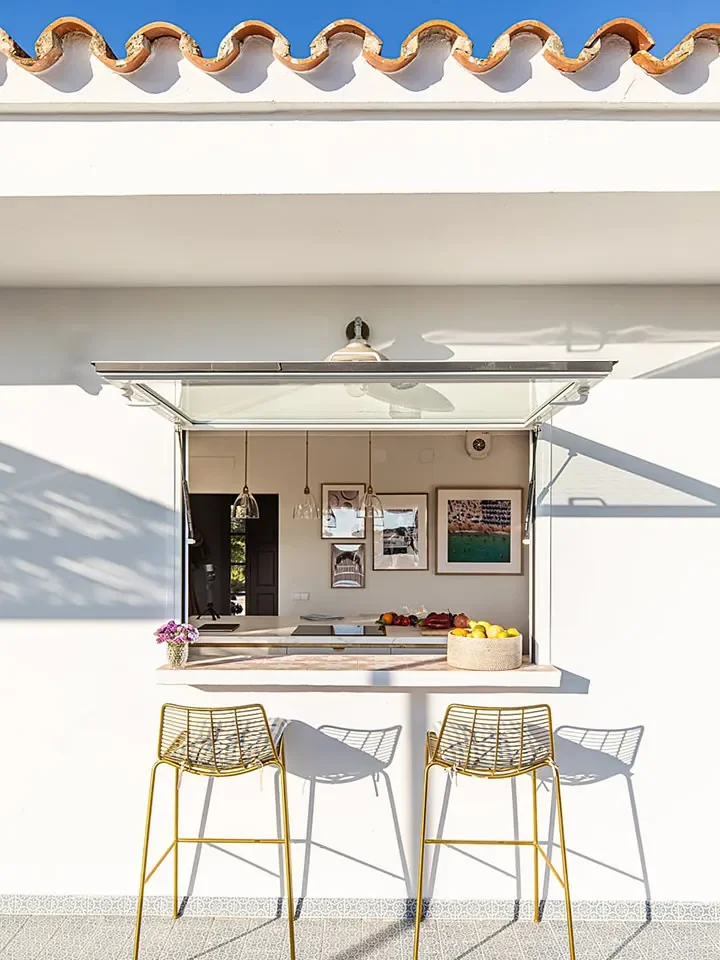
It isn't only interior walls where Brownhill is spotting more pass-throughs—the movement reaches the backyard, too. "It makes any dining destination effortlessly accessible," she says of openings connecting the kitchen to a deck or garden. All you need is an accordion window, a countertop, and a pair of bar stools to transform the setup into an instant happy hour haunt.
Gabrielle is most often found digging through 1stdibs in search ofTobia Scarpa sofas, hunting down the newest cool hotels, or singing the praises ofArt Nouveau. She spends an inordinate amount of time looking at real estate floor plans and listening to podcasts. In her free time, you'll likely find her bouncing on a trampoline at Fithouse, snacking on a crudo at the latest cocktail bar, antiquing for French silverware, or dogsitting for anyone who will ask—yes, even you.

Lydia Geisel has been on the editorial team at Domino since 2017. Today, she writes and edits home and renovation stories, including house tours, before and afters, and DIYs, and leads our design news coverage. She lives in New York City.
Learn more about Domino.comEditorial Standards
More from this layout
 AT-7361
 · Designers
Stainless Steel Is Having a Kitchen Moment—Here's How Designers Make It Feel Warm
AT-7361
AT-7361 · Designers
Stainless Steel Is Having a Kitchen Moment—Here's How Designers Make It Feel Warm
 ML-2260
 · Designers
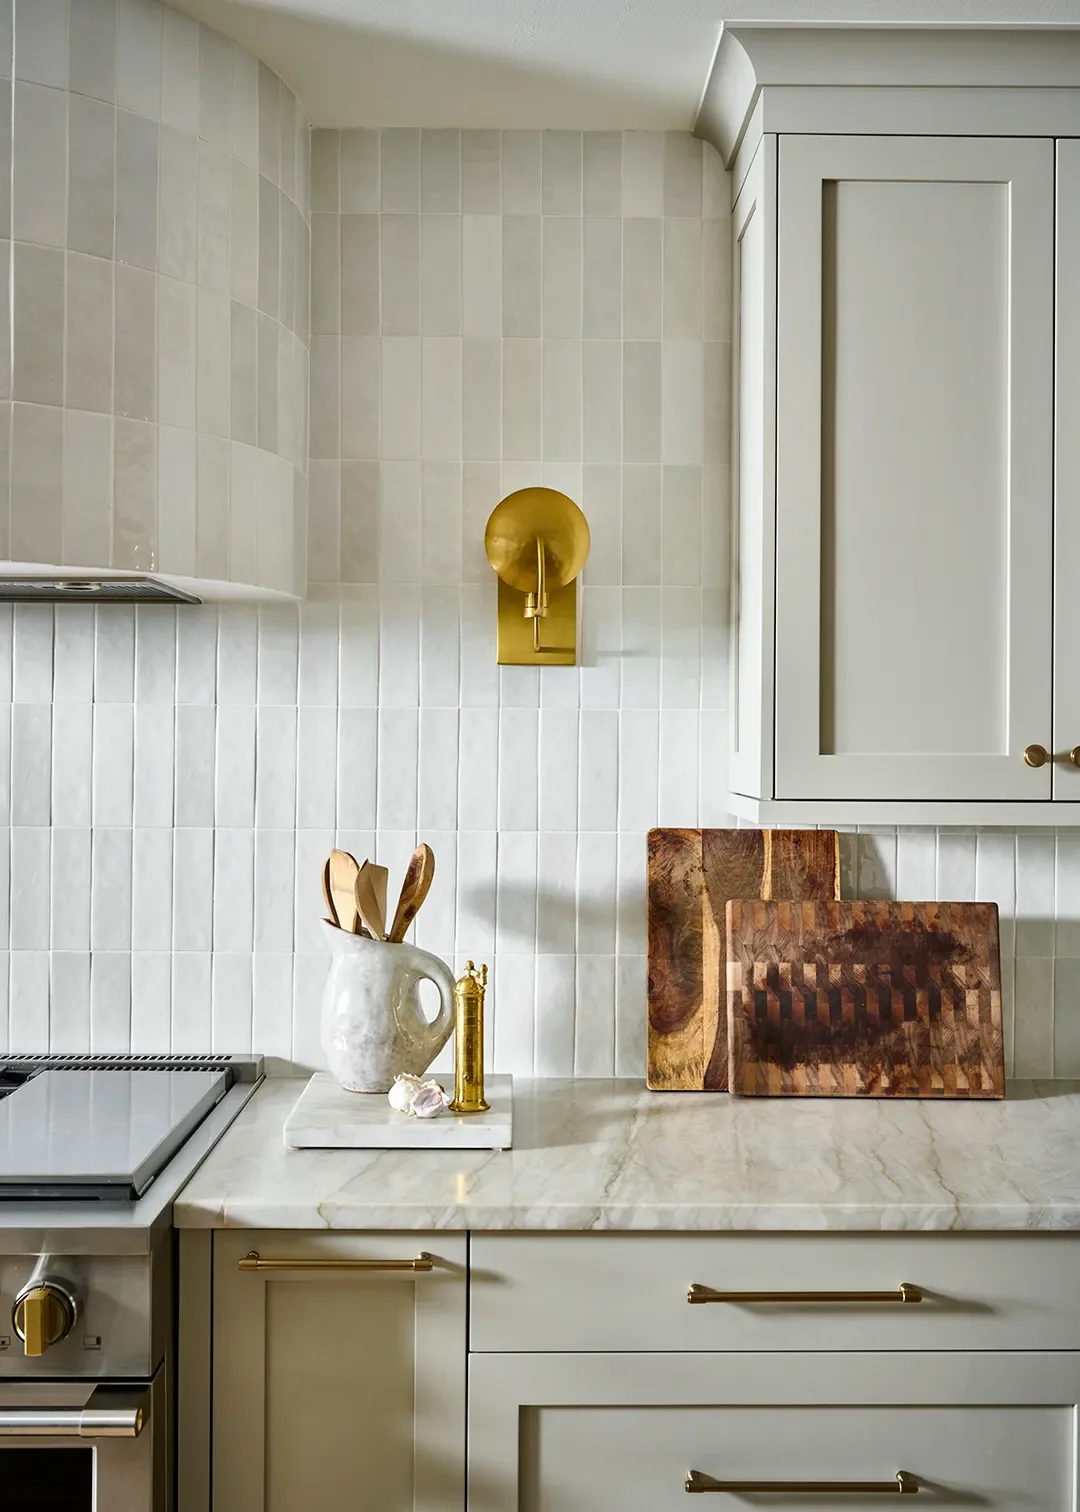
Top Interior Designers Reveal the Kitchen Countertop Material Defining 2026
ML-2260
ML-2260 · Designers
Top Interior Designers Reveal the Kitchen Countertop Material Defining 2026
 FM-5487
 · Designers
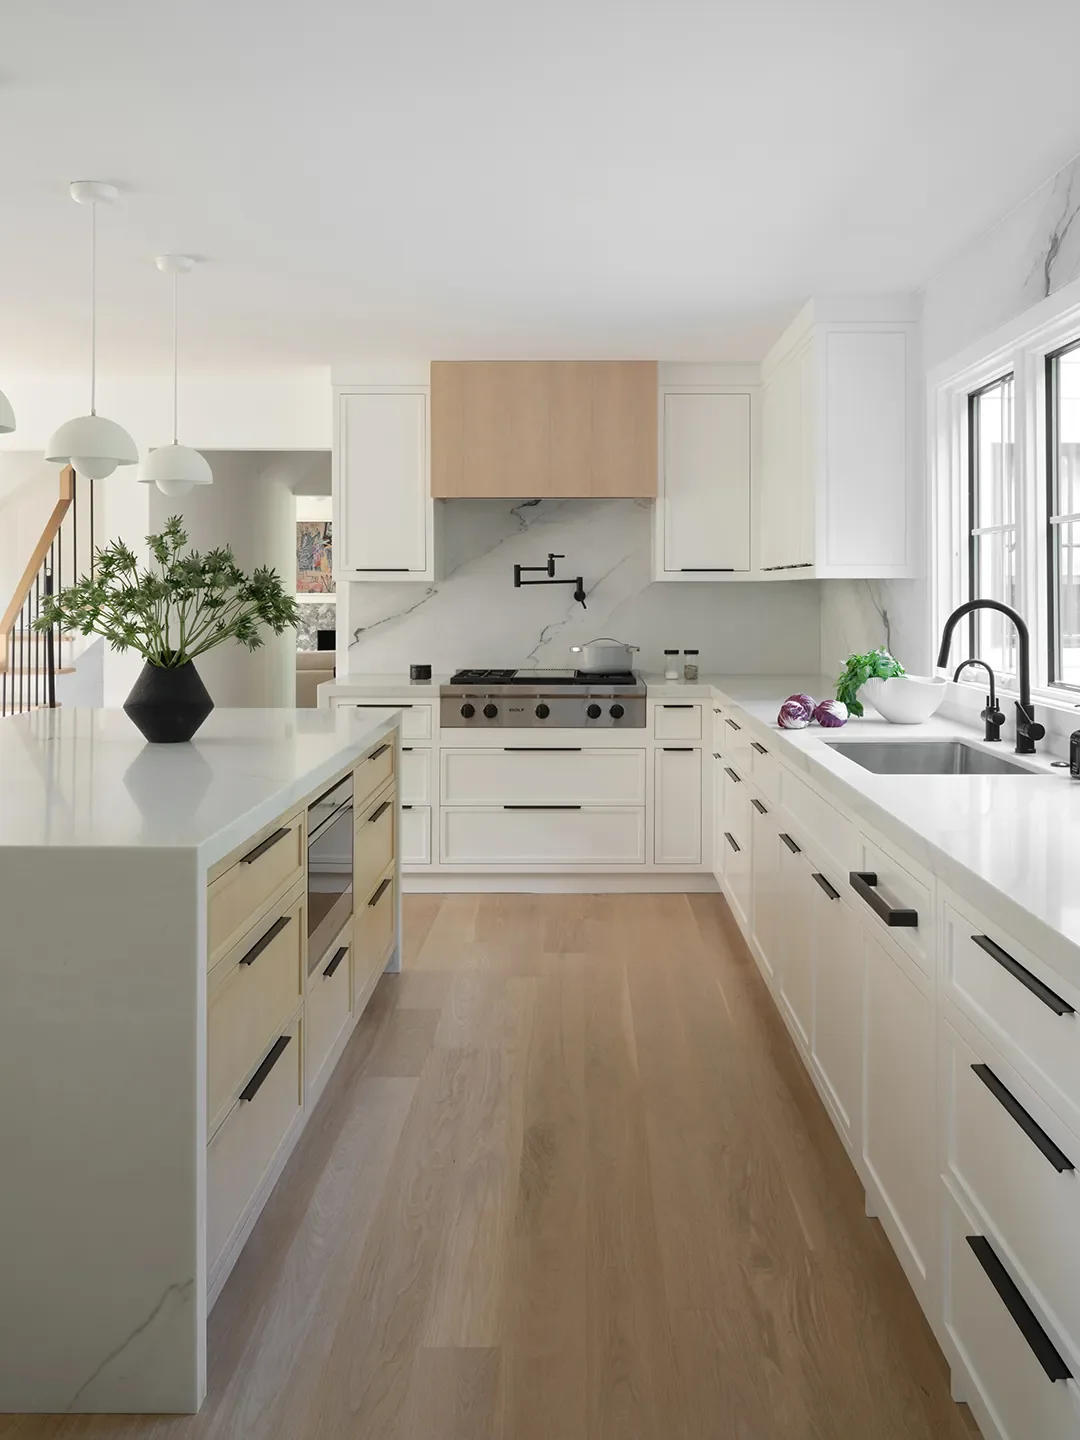
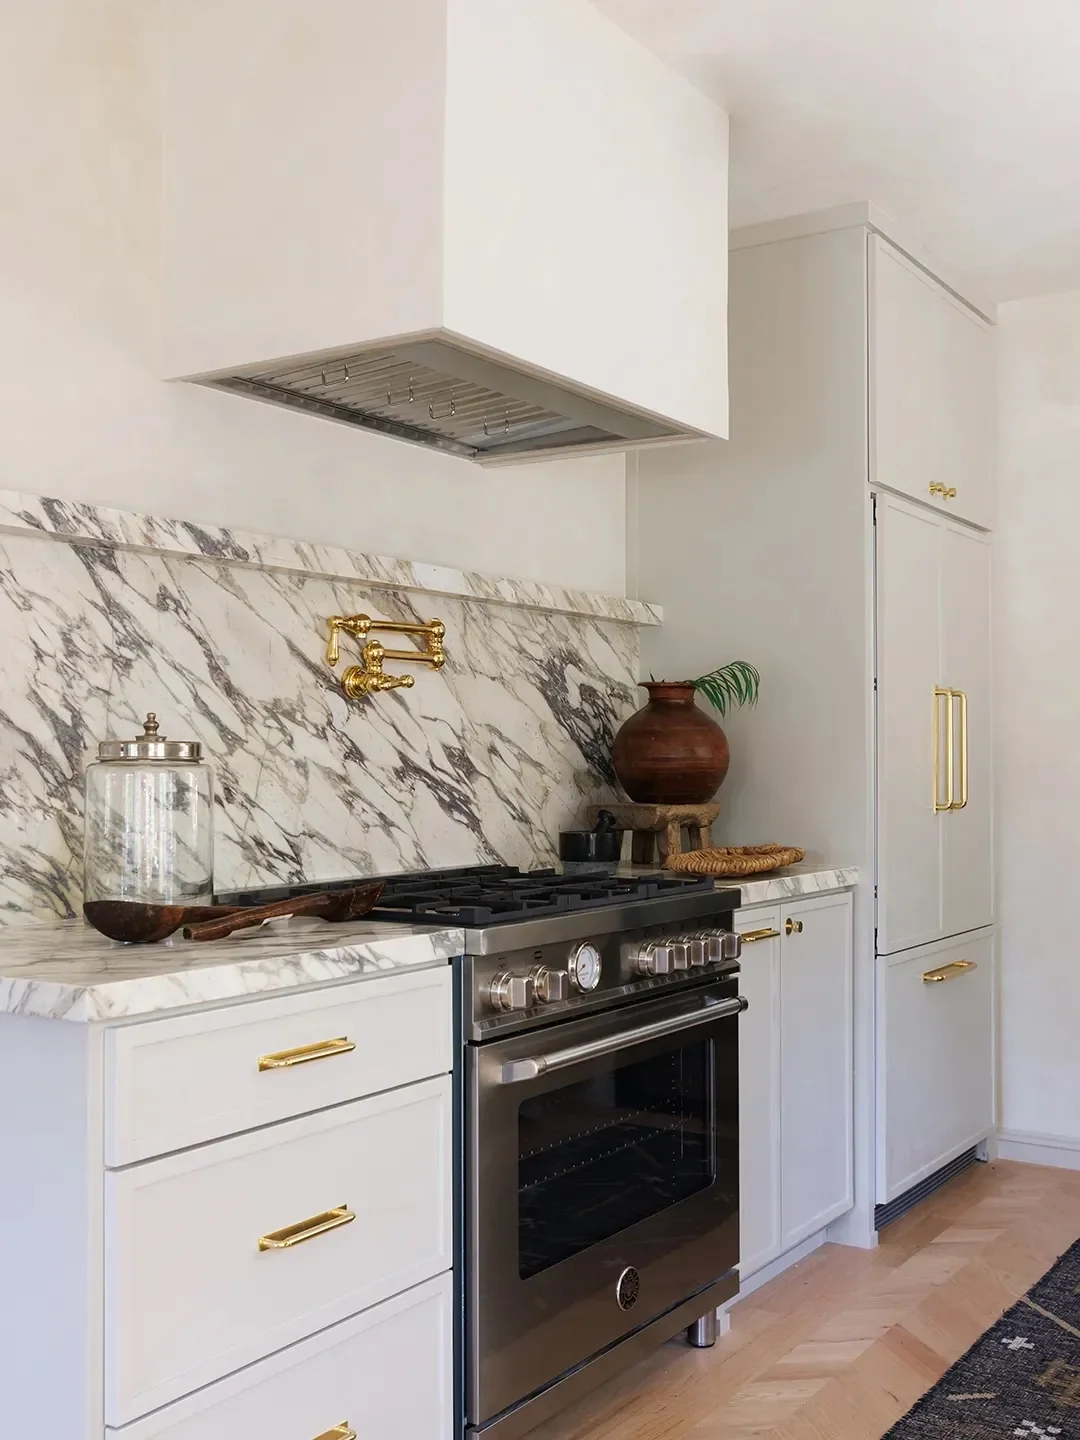
18 Designers Weigh In on the Kitchen Cabinet Style That Will Dominate 2026
FM-5487
FM-5487 · Designers
18 Designers Weigh In on the Kitchen Cabinet Style That Will Dominate 2026